

Address
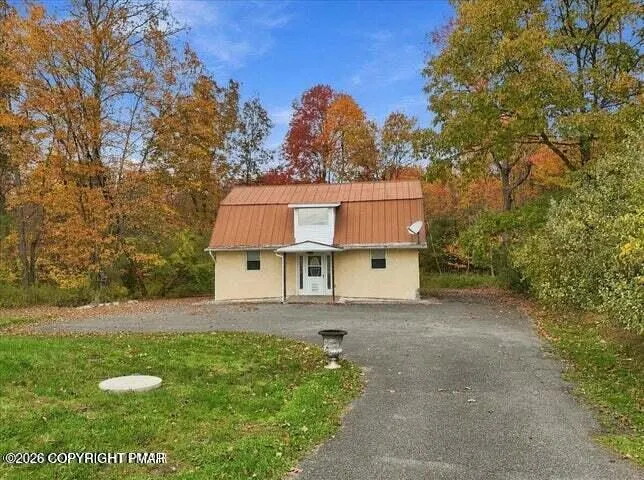
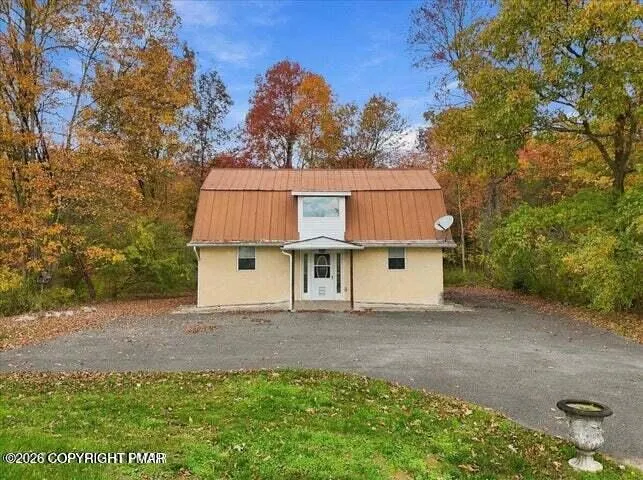
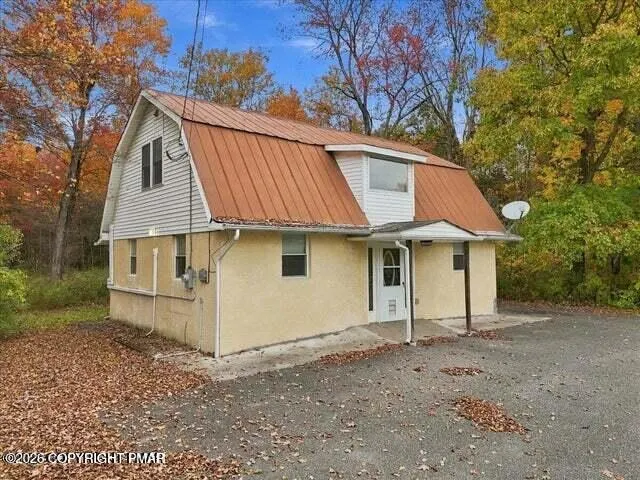
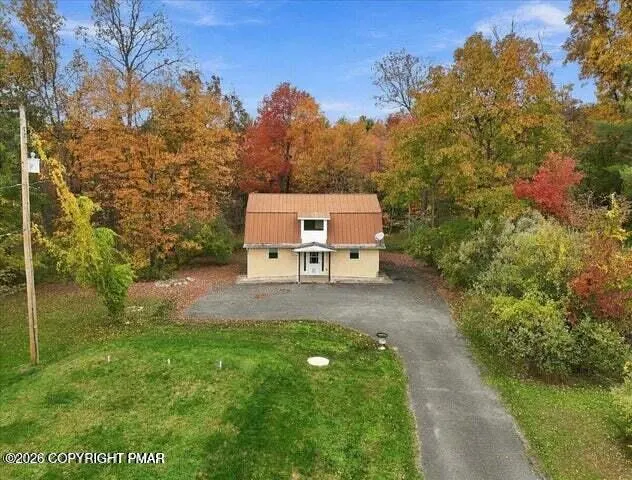
1079/1083 Interchange Road, Gilbert, PA
Price
$ 497,200
Property Attributes
- MLS#PM146019
- TypeSingle Family
- Listing Status Active
- CountyMonroe
- CityGilbert
- AreaPolk Township
- NeighborhoodNone
- Zip18331
- StyleBarndominium, Cape Cod, Traditional
- Year Built1948
- Taxes$ 5935
- Price$ 497,200
- Bedrooms5
- Full Bathrooms2
- Half Bathrooms2
- Sqr Footage2900
- Lot Size8.97 Acres
Data Source:
Pocono Mountains MLS (PMMLS)
Property Description
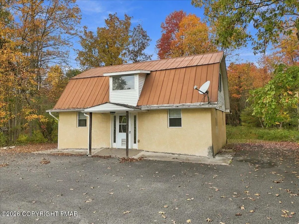
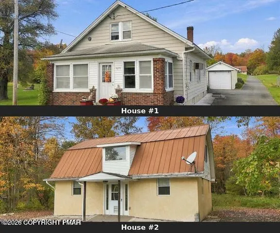
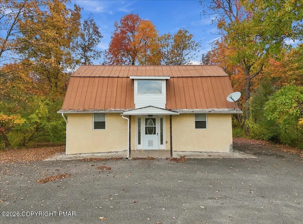
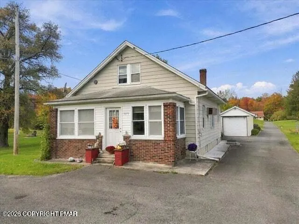
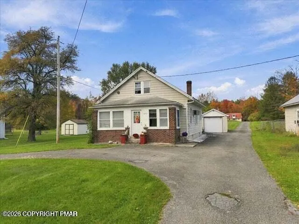
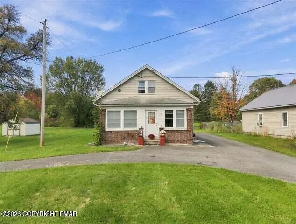
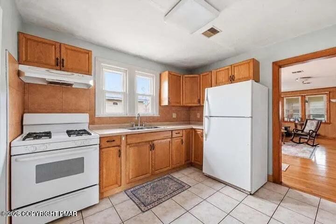
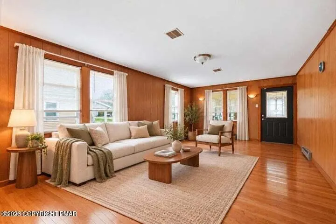
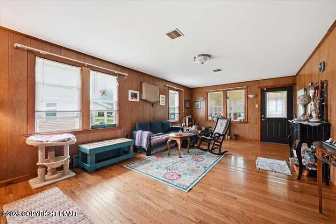
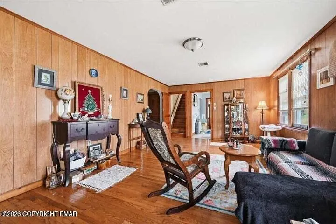
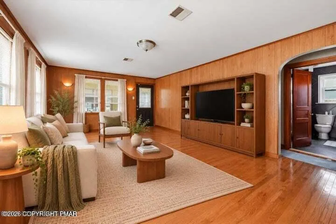
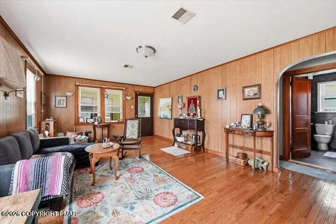
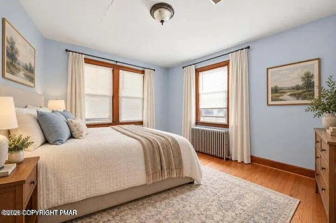
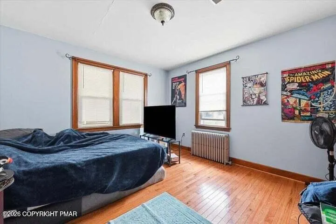
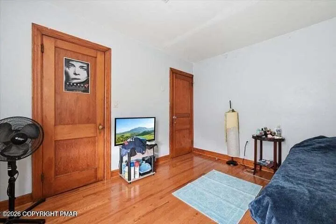
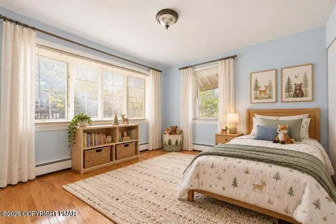
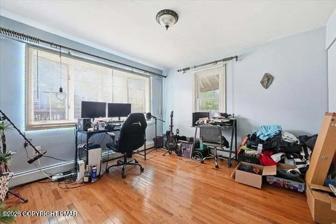
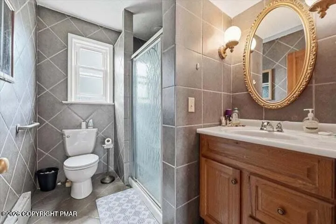
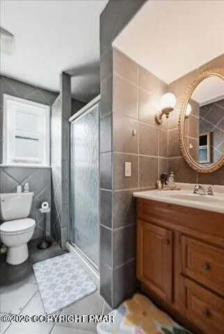
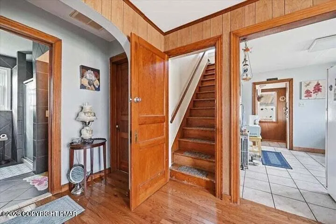
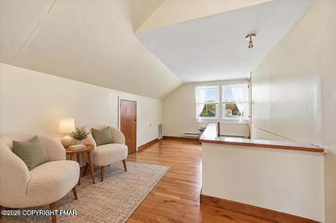
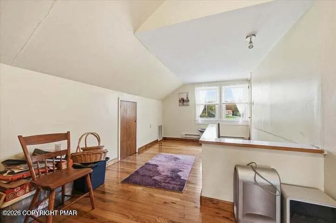
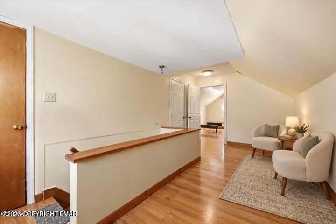
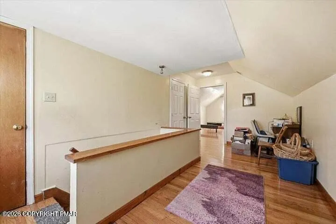
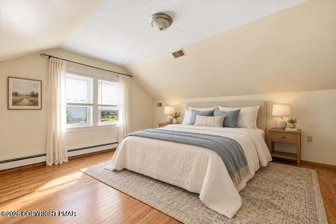
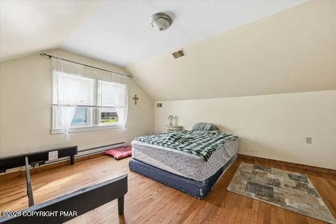
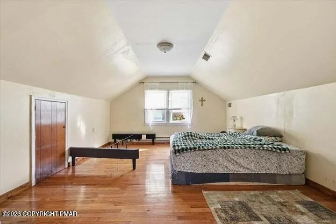
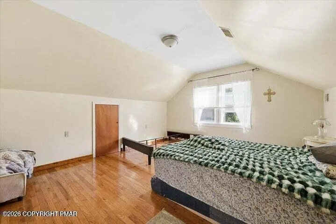
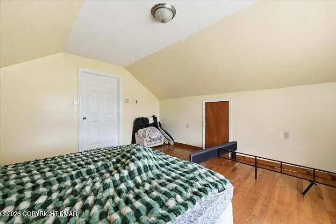
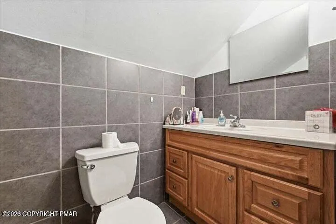
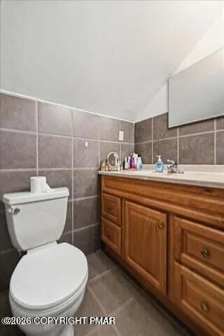
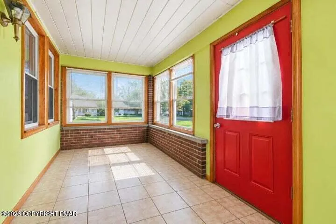
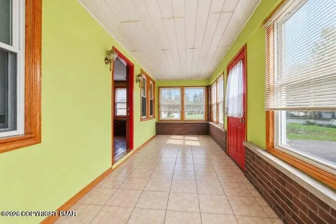
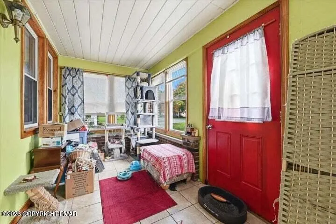
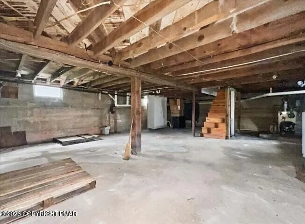
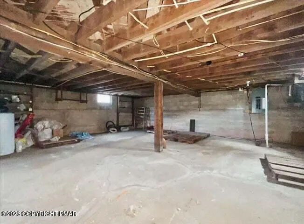
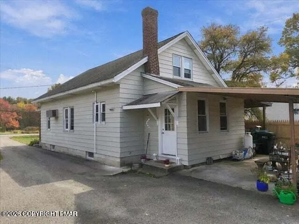
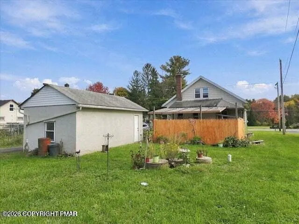
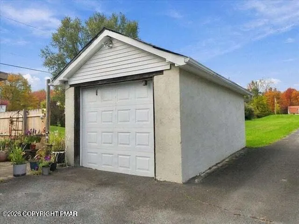
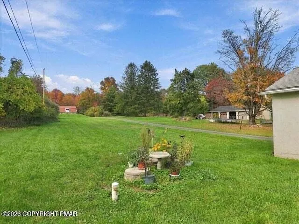
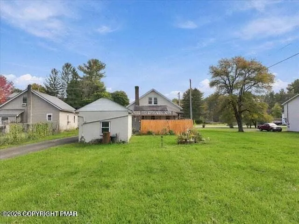
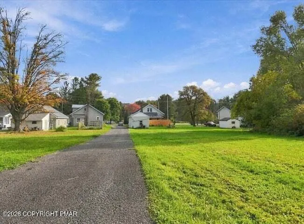
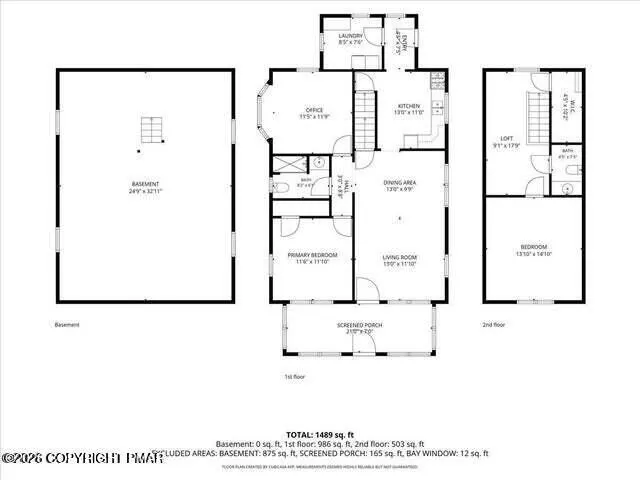
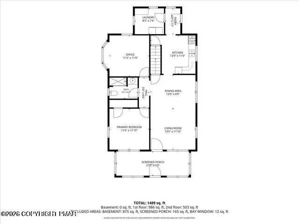
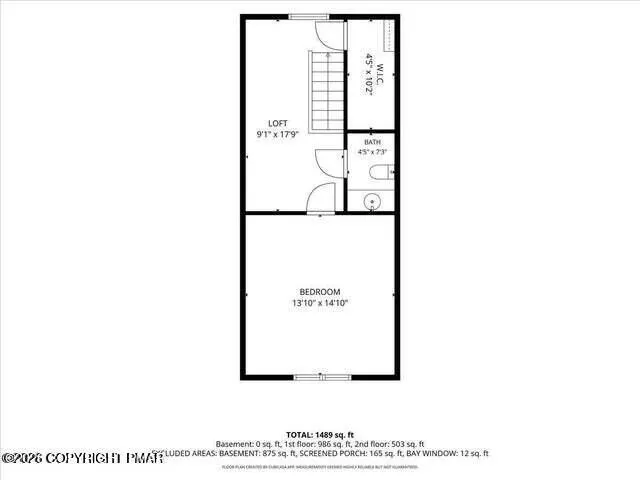
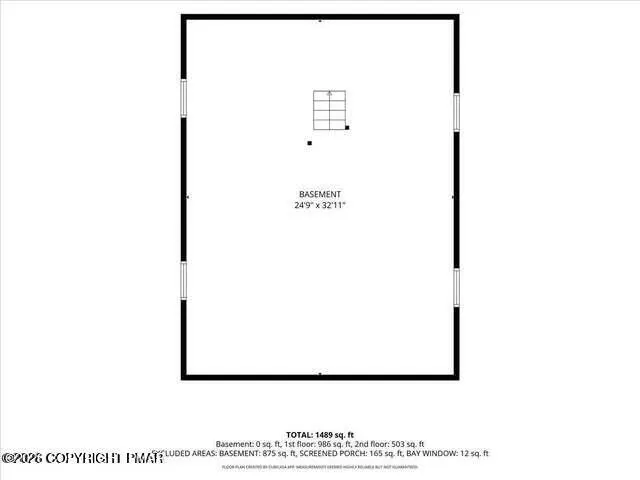
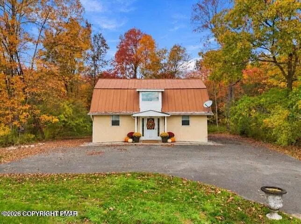
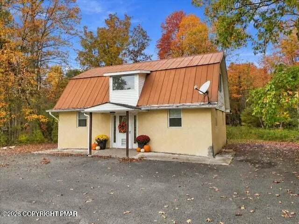
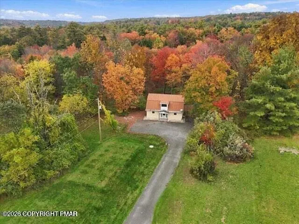
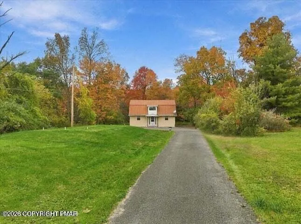
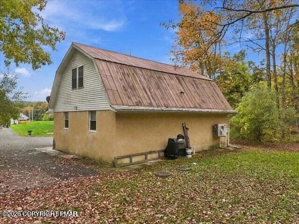
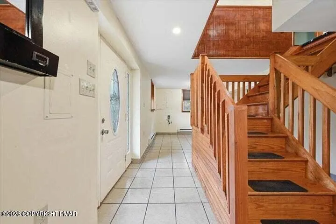
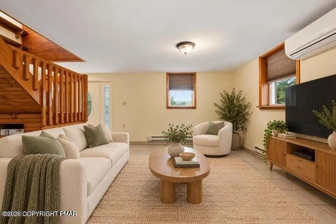
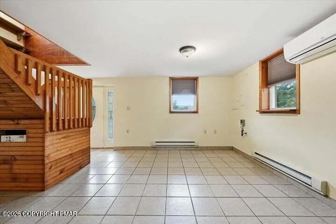
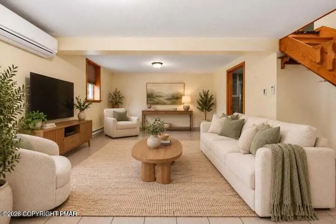
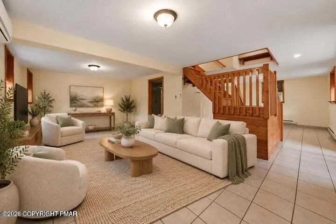
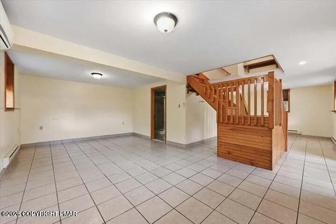
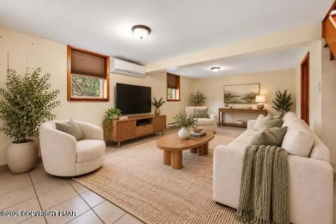
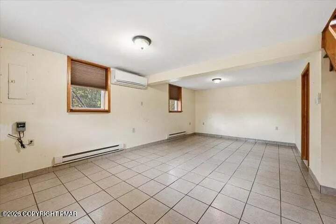
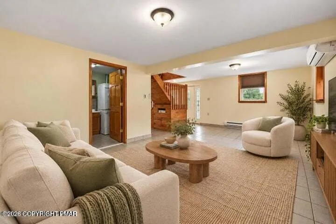
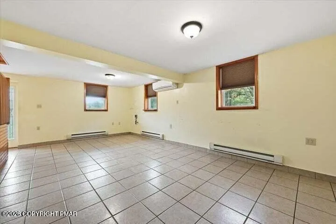
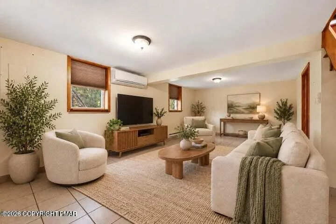
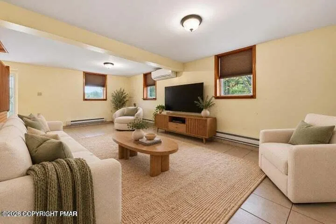
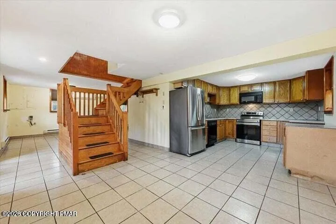
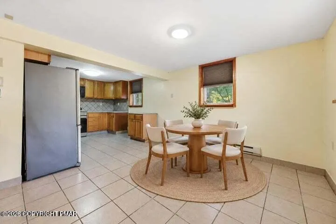
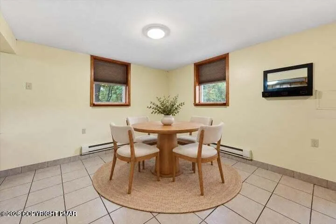
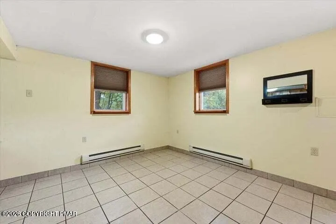
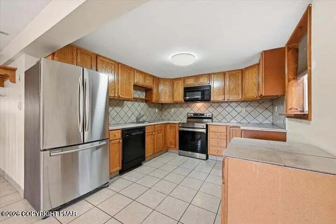
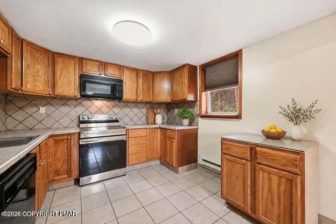
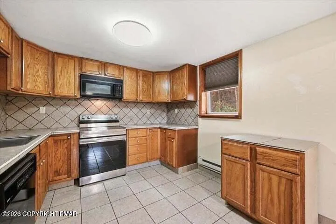
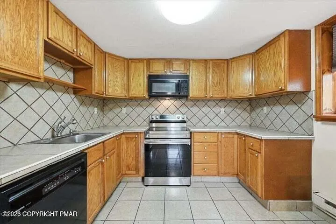
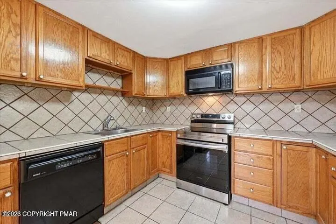
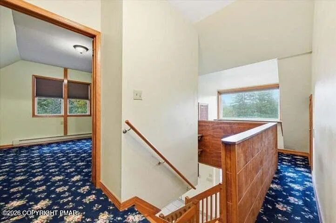
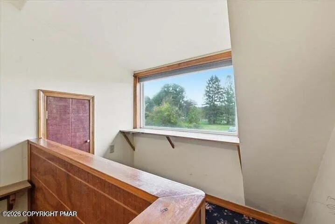
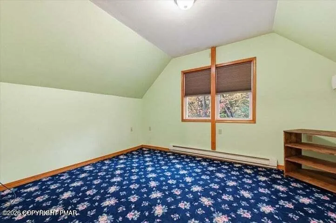
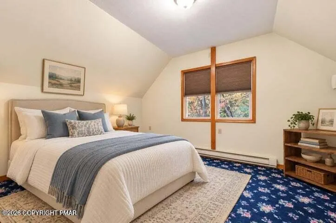
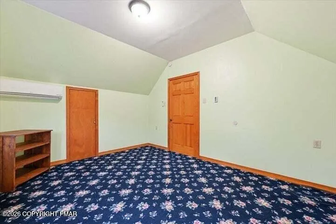
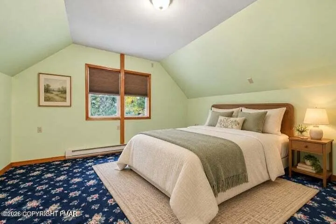
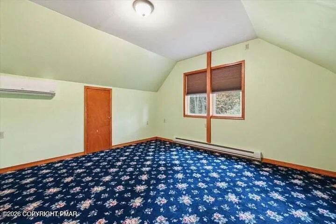
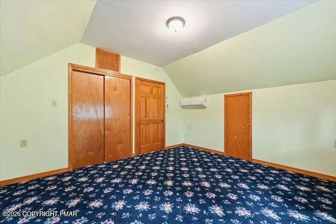
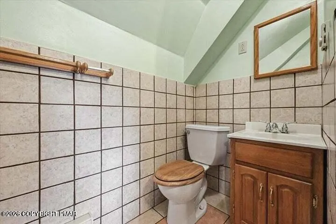
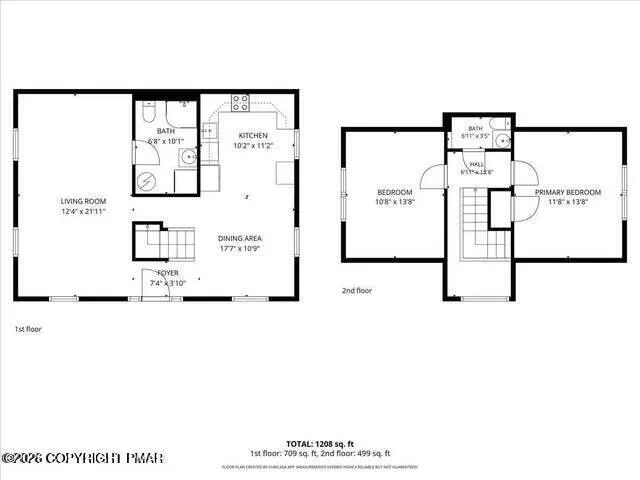
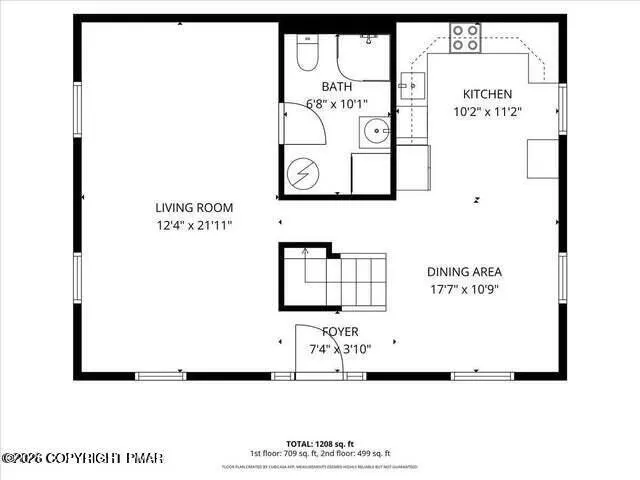
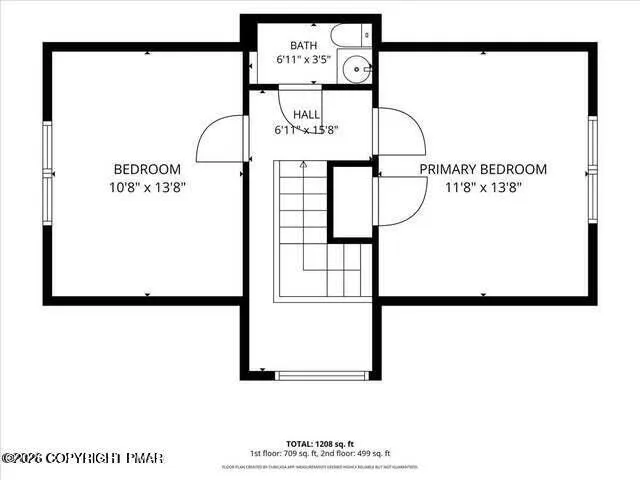
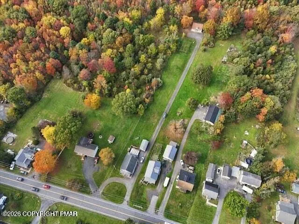
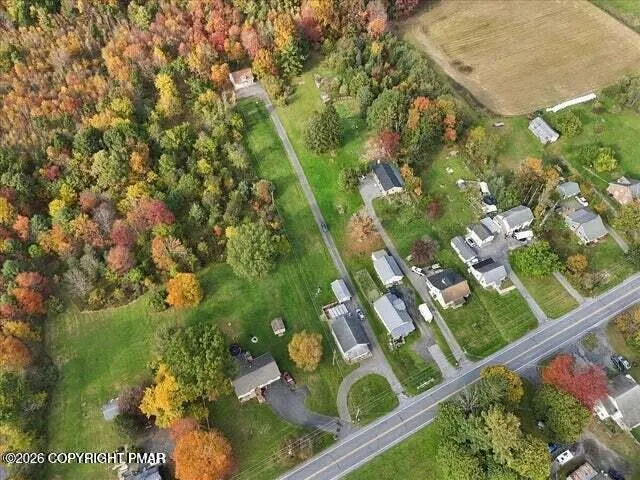
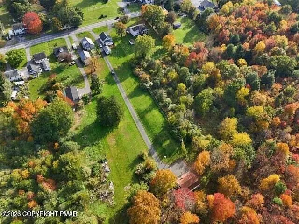
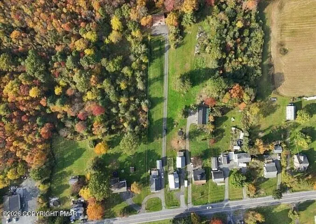
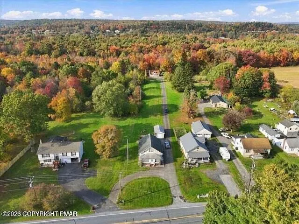
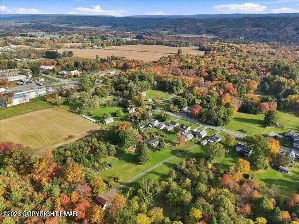
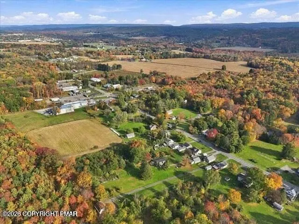
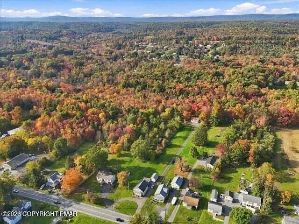
TWO HOMES, 9.1 ACRES, ONE EXCEPTIONAL POCONO OPPORTUNITY! Explore the possibilities of this versatile property--live in one home and rent the other, or add both to your investment portfolio. Two newer septic systems and two separate homes offer flexibility for your plans. The well-maintained front home features approximately 1,600 finished square feet, three bedrooms, and one full bath, along with a full basement and a one-car garage. The renovated rear home offers approximately 1,300 total square feet, two bedrooms, and two full baths, with slab construction. Both homes feature a 1½-story design. Enjoy the space of a 9.1-acre setting with convenient access to Pocono ski areas, water parks, casinos, shopping, and year-round recreation. A unique opportunity to combine your own Pocono home with potential rental income!
| Price History | |
|---|---|
| 10/29/2026 | Listed $497,200 |
General Features
| Sewer | Mound Septic,On Site Septic |
|---|---|
| Possession | Close Of Escrow |
| Property Subtype | Single Family Residence |
| Current Use | Residential,Investment |
| County | Monroe |
| Property Type | Residential |
| HOA | false |
| Subdivision Name | None |
| Status | Active |
| City | Gilbert |
| High School District | Pleasant Valley |
| Zoning Description | Multi-Family |
| Lot Size Units | Acres |
| Lot Size Square Feet | 390733.2 |
| Tax Annual Amount | 5935.34 |
| Standard Status | Active |
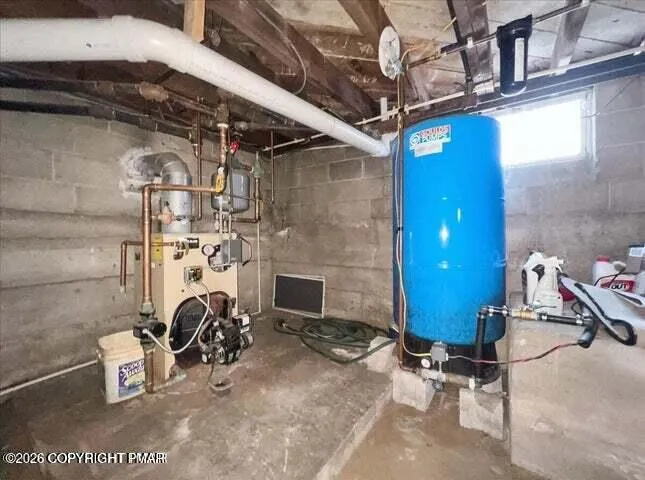
| Heating | Baseboard,Electric,Oil,Zoned |
| Construction Materials | Brick,Aluminum Siding,Stucco |
| Year Built | 1948 |
| Stories Count | 2 |
| Attached Garage | false |
| Garage Y/N | true |
| Carport Y/N | false |
| Property Attached Y/N | false |
| Year Built Source | Public Records |
| Cooling | Central Air,Ductless,Heat Pump |
| Roof | Fiberglass,Metal,Shingle |
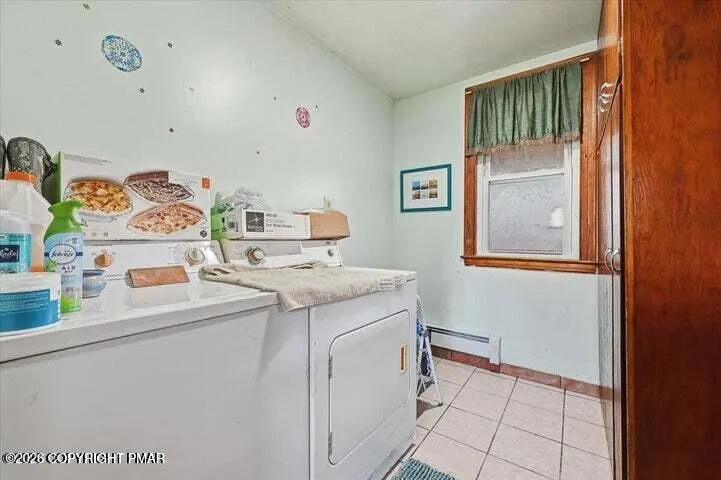
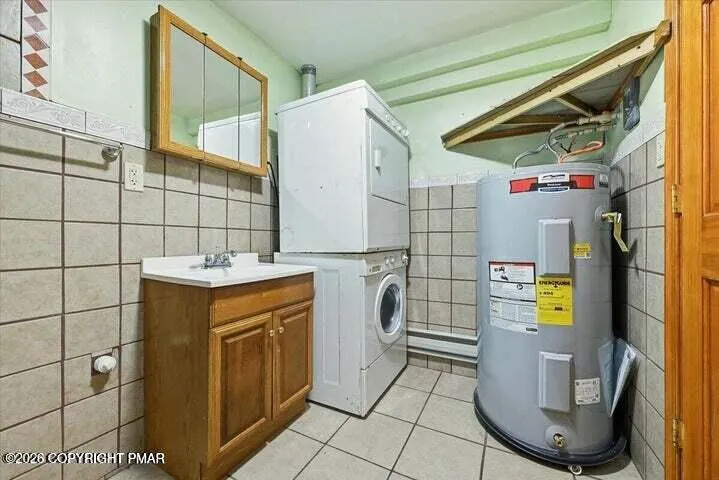
| Appliances | Electric Cooktop,Electric Oven,Electric Range,Refrigerator,Dishwasher,Range Hood,Washer,Dryer,Washer/Dryer Stacked |
| Garage Spaces | 1 |
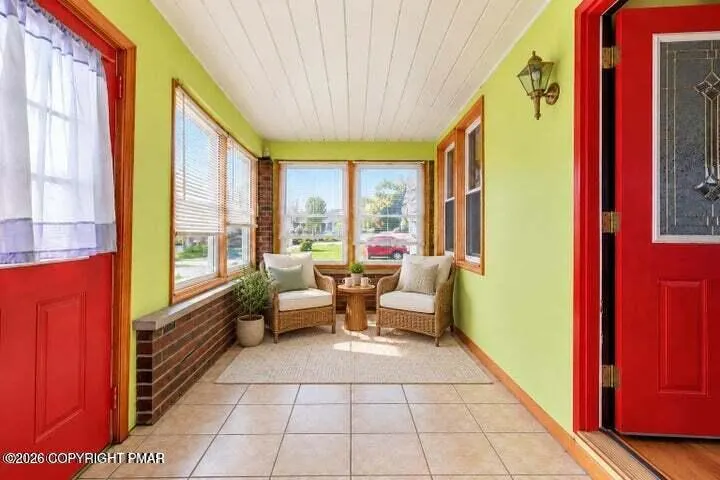
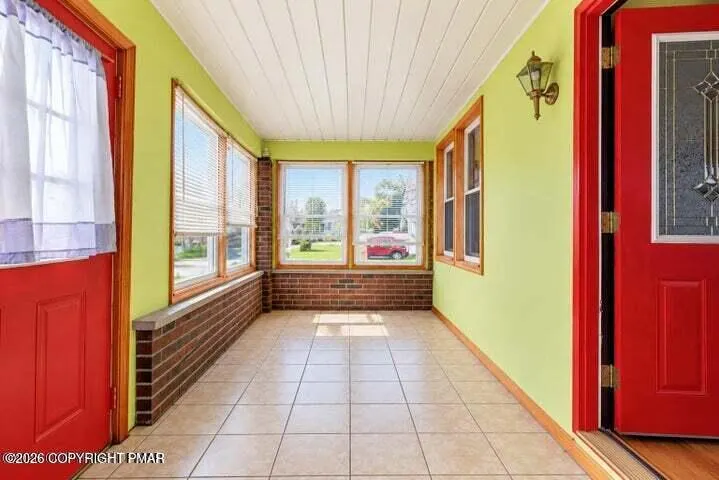
| Patio/Porch Features | Front Porch |
| Architectural Style | Barndominium,Cape Cod,Traditional |
| Security Features | Security Lights,Smoke Detector(s) |
| Total Rooms | 16 |
| Full Baths | 2 |
| Electric | 200+ Amp Service |
| Utilities | Phone Available,Cable Connected |
| Tax Year | 2026 |
| Open Parking Spaces | 4 |
| Legal Description | Rear Bldg 1083 |
| Structure Type | House,Other,Multi Family |
| Utilities_co_Cable_sp_Connected | true |
Interior Features
| Total Baths | 4 |
|---|---|
| Basement (Y/N) | true |
| Heating Y/N | true |
| Above Grade Finished Area | 2900 |
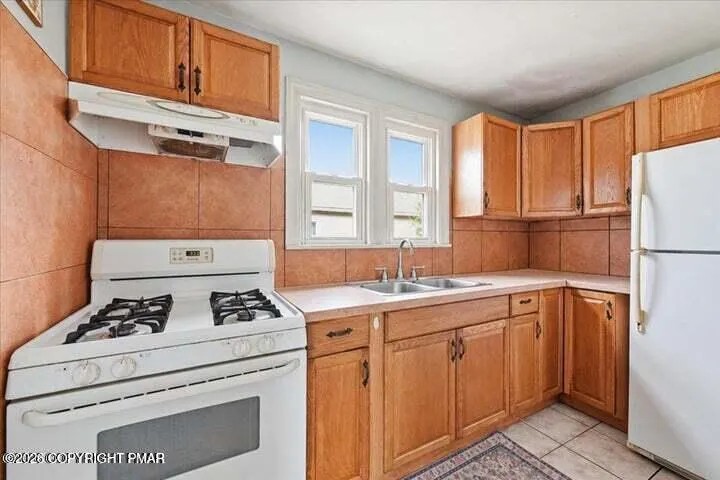
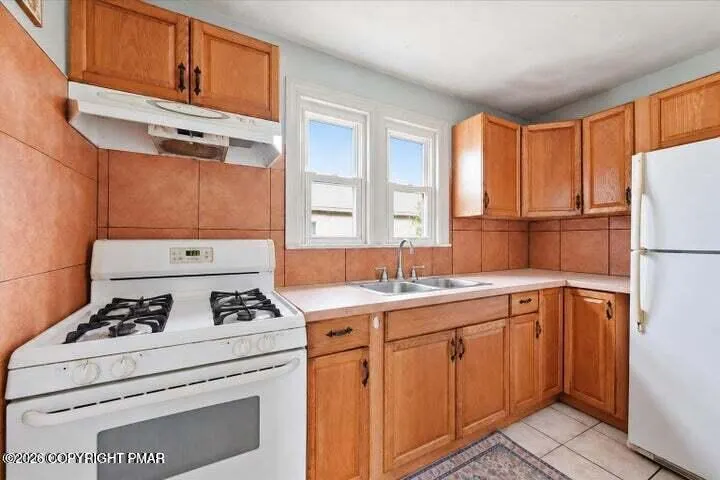
| Interior Amenities | Eat-in Kitchen,Second Kitchen,Laminate Counters,Granite Counters,Ceiling Fan(s) |
| Basement | Full,Unfinished,Concrete,Sump Pump |
| Flooring | Carpet,Hardwood,Tile |
| Air Conditioning Y/N | true |
| Window Features | Wood Frames,Double Pane Windows,Insulated Windows,Screens |
| Fireplace Y/N | false |
| Half Baths | 2 |
| Total Bedrooms | 5 |
| Heating-Oil | true |
| Heating-Baseboard | true |
| Laundry Features | Main Level,In Bathroom,Multiple Locations,Electric Dryer Hookup,Washer Hookup,Laundry Closet |
| Furnished Y/N | Unfurnished |
| LivingAreaSource | Public Records |
Exterior Features
| Water Source | Well |
|---|---|
| Lot Size Area | 8.97 |
| Lot Size Acres | 8.97 |
| Road Surface Type | Paved,Asphalt |
| Road Responsibility | Public Maintained Road |
| Road Frontage Type | State Road |
| Building Area Total | 3700 |
| Foundation Details | Block,Slab |
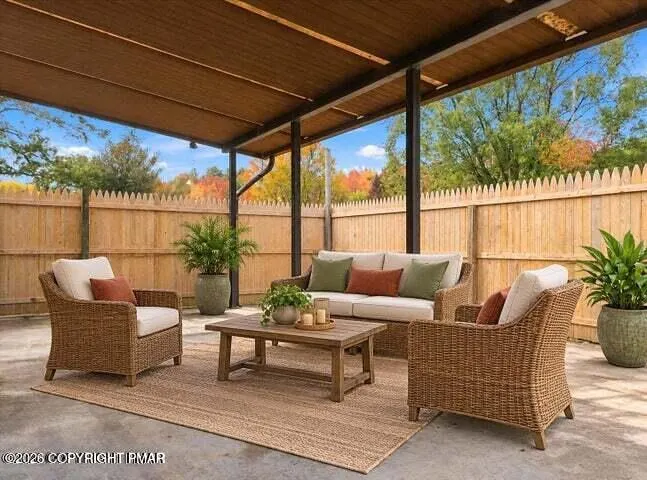
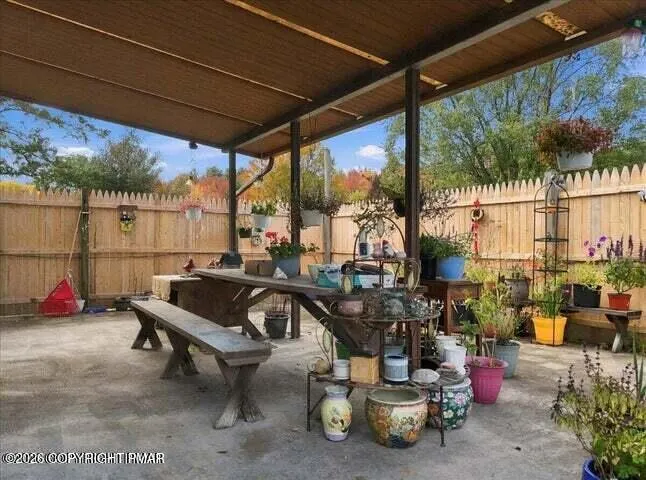
| Exterior Amenities | Covered Courtyard,Rain Gutters |
| Fencing | Back Yard,Partial |
Amenities
- Foreclosure
- Views
- Short Sale
- New Construction
- Adult 55+
- Lease To Own
- No HOA Fees
- Furnished
- Primary On Main
- Air Conditioning
- Seller Finance
- Green
- Fixer Upper
- Horse
- Golf
- Fireplace
- Deck
- Garage
- Basement
- Pool
Property vs Single Family Average in 18331
Price
Taxes
Year Built
 The data relating to real estate for sale on this web site includes listings held by MLS-IDX Participants of the Internet Data Exchange program of the Multiple Listing Service of the Pocono Mountains Association of Realtors®. Listings marked with the Internet Data Exchange logo are not necessarily the listings of the owner of this web site. All listing data is the copyrighted property of the aforesaid Association and its MLS-IDX Participants with all rights reserved. The information contained
