
Open House Sat, Nov 7th 11:00 AM - 02:00 PM


Address
53 E 2nd Street, Wind Gap, PA
Price
$ 249,900
Property Attributes
- MLS#PM146141
- TypeSingle Family
- Listing Status Pending
- CountyNorthampton
- CityWind Gap
- AreaWind Gap Borough
- NeighborhoodNone
- Zip18091
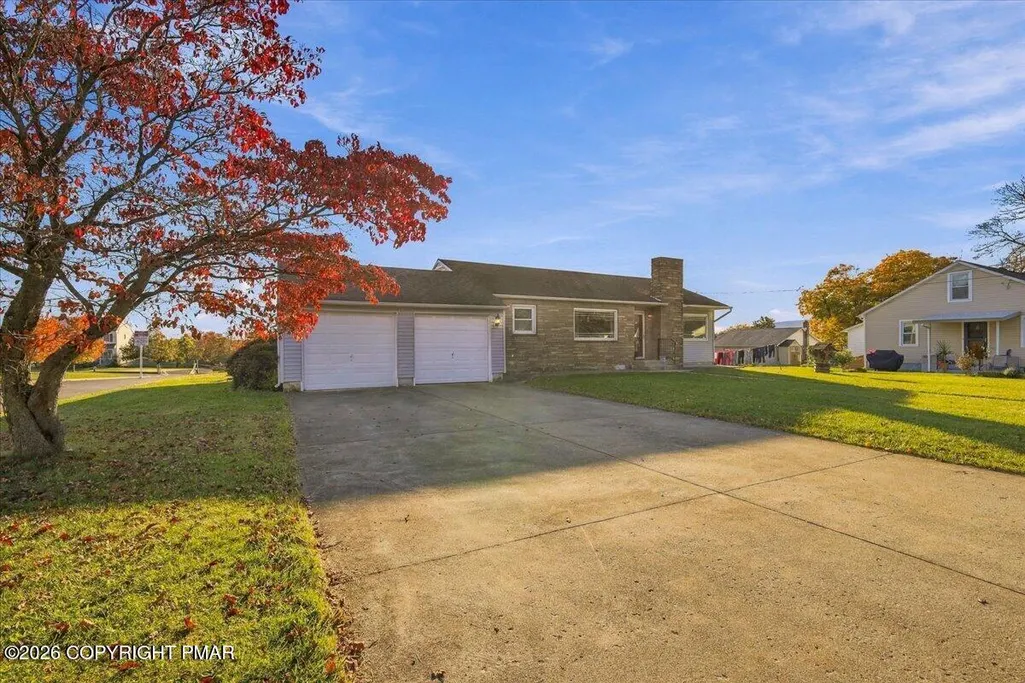
- StyleRanch
- Year Built1953
- Taxes$ 4750
- Price$ 249,900
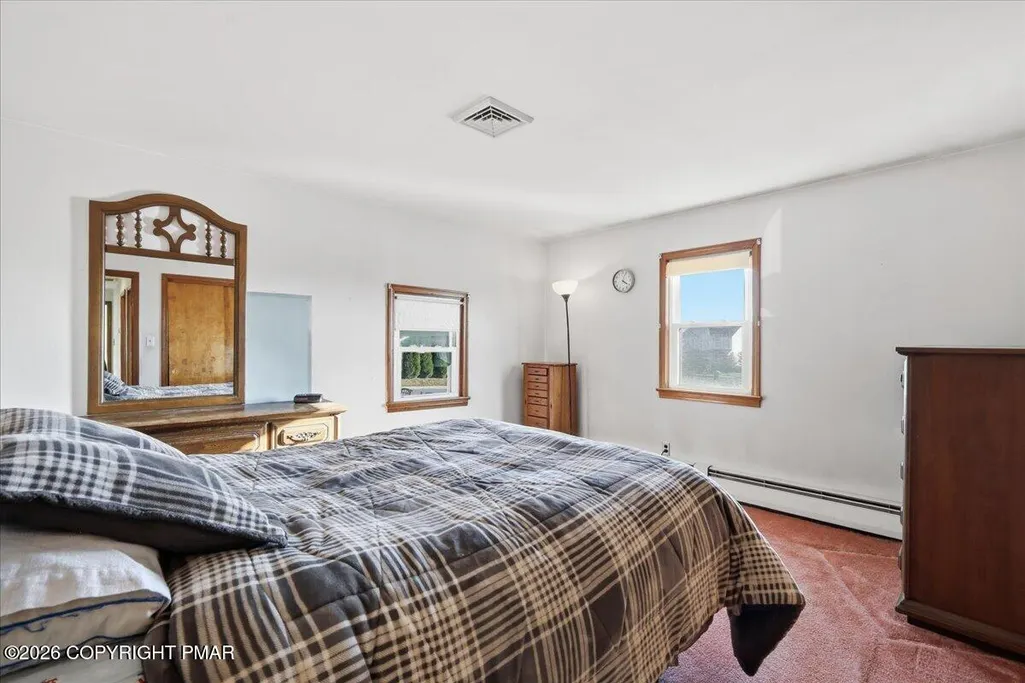
- Bedrooms3
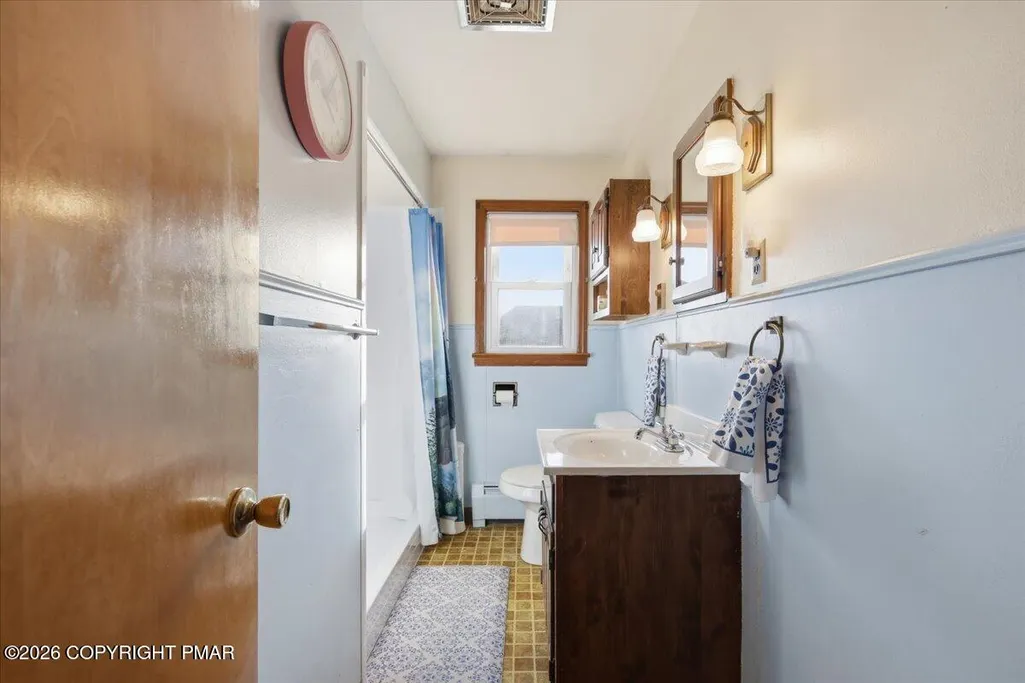
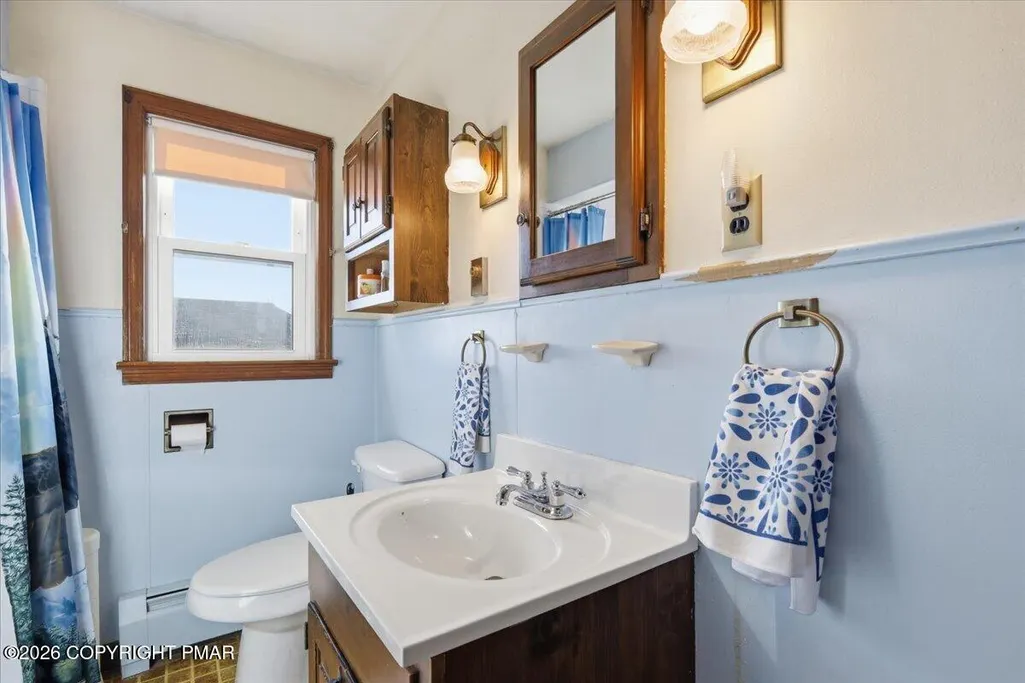
- Full Bathrooms1
- Half Bathrooms0
- Sqr Footage1794
- Lot Size0.29 Acres
Data Source:
Pocono Mountains MLS (PMMLS)
Property Description
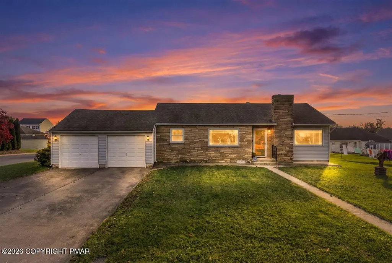
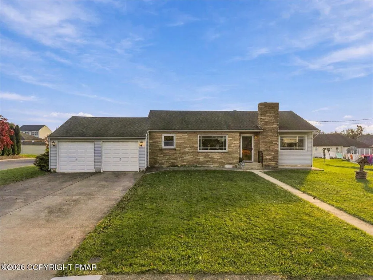
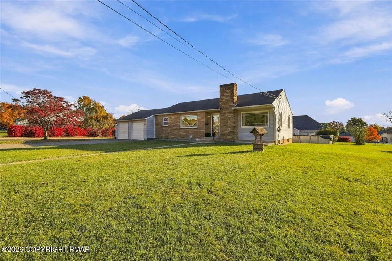
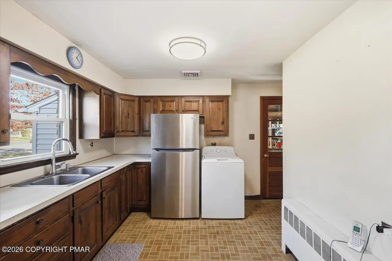
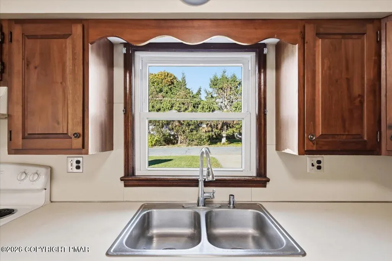
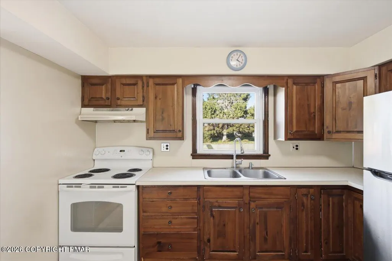
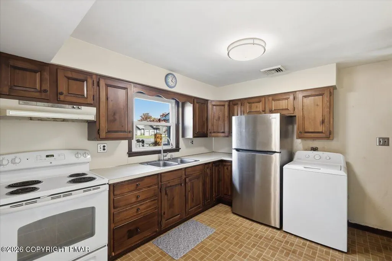
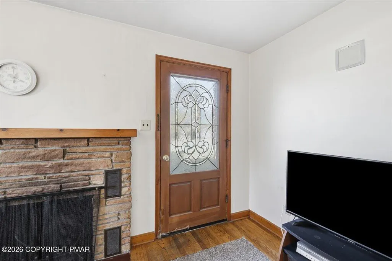
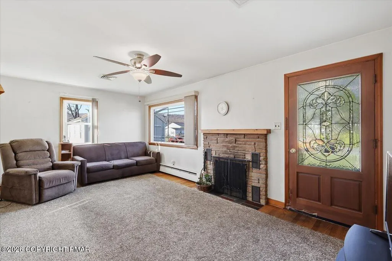
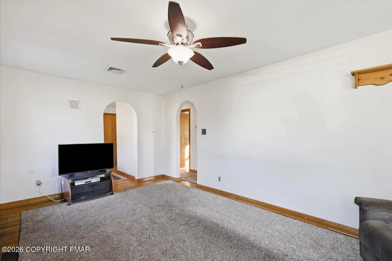
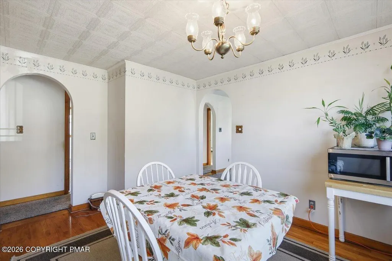
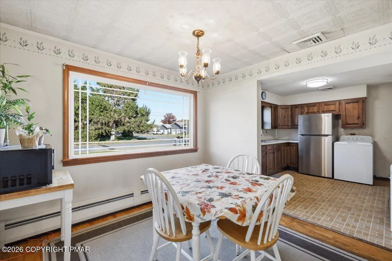
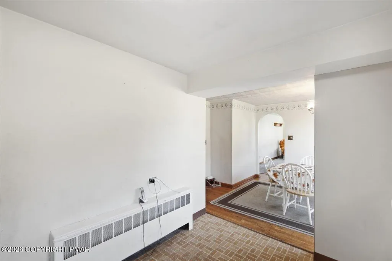
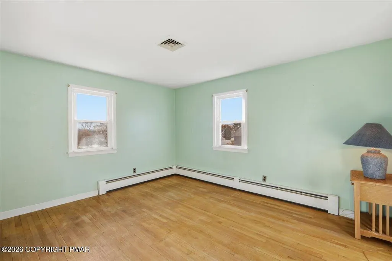
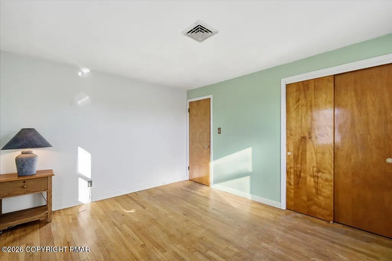
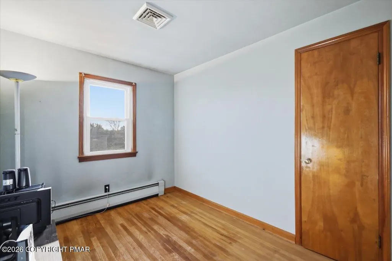
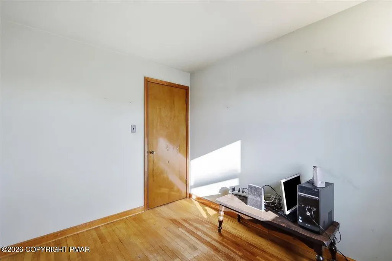
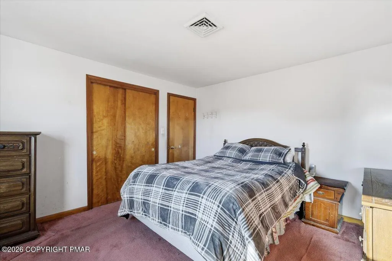
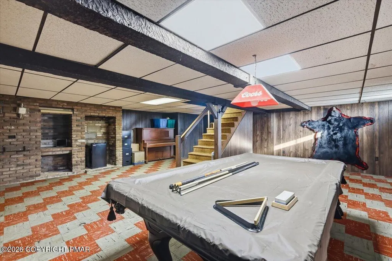
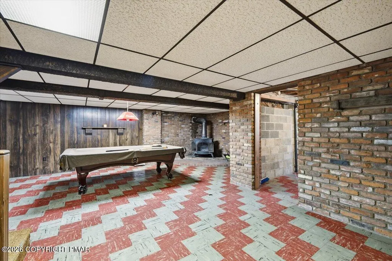
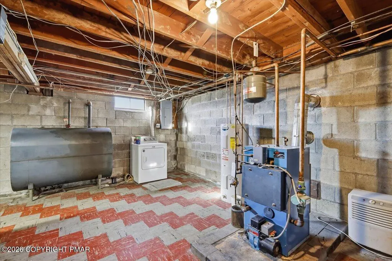
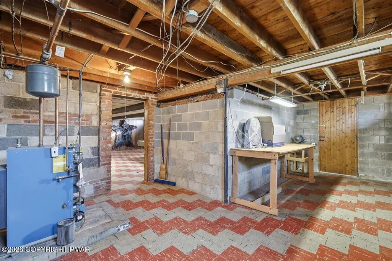
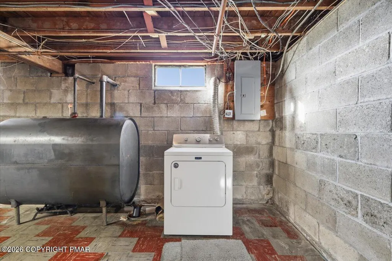
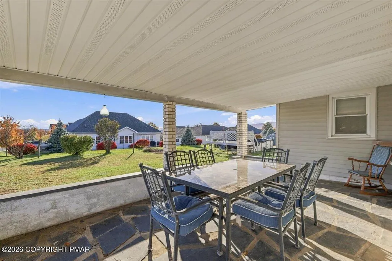
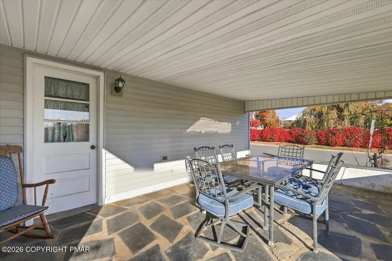
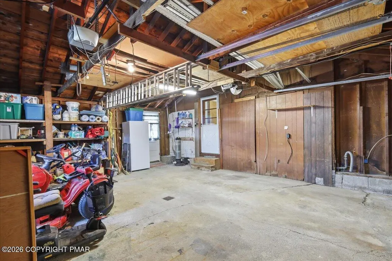
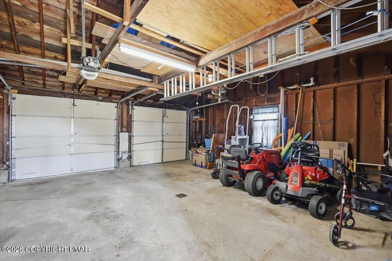
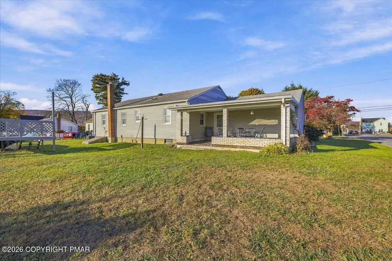
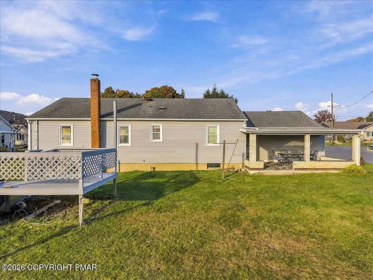
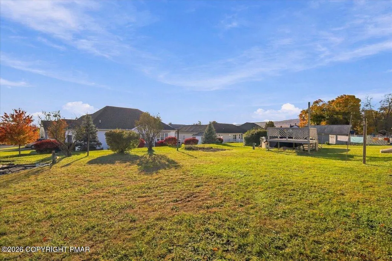
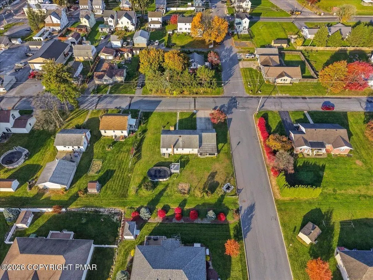
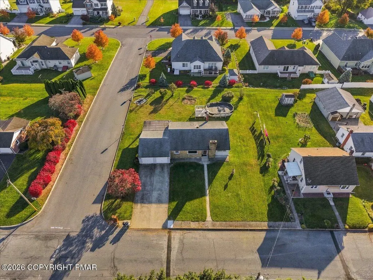
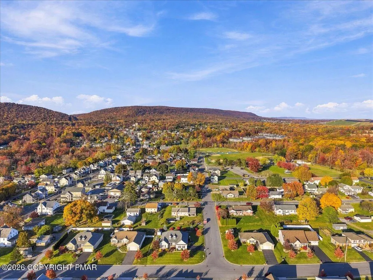
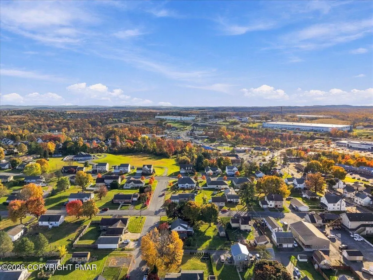
UNDER CONTRACT - OPEN HOUSES CANCELED. Charming 3 bed 1 bath ranch home situated on a spacious corner lot in Wind Gap! Enjoy one-level living with newer windows, a covered porch, attached 2 car garage, finished basement, additional storage area in the basement with bilco doors for easy access. This home and lot offers plenty of potential! Ideally located close to town, shopping, dining, and easy access to Rt 33. Being sold as-is. Pool table will be removed.
| Price History | |
|---|---|
| 11/6/2026 | Listed $249,900 |
General Features
| Sewer | Public Sewer |
|---|---|
| Possession | Close Of Escrow |
| Pool Features | Above Ground |
| Property Subtype | Single Family Residence |
| Current Use | Residential |
| County | Northampton |
| Property Type | Residential |
| HOA | false |
| Subdivision Name | None |
| Status | Pending |
| City | Wind Gap |
| High School District | Pen Argyl Area |
| Zoning Description | Residential |
| Lot Size Units | Acres |
| Lot Size Square Feet | 12501.72 |
| Tax Annual Amount | 4750.8 |
| Lease Considered Y/N | false |
| Standard Status | Pending |
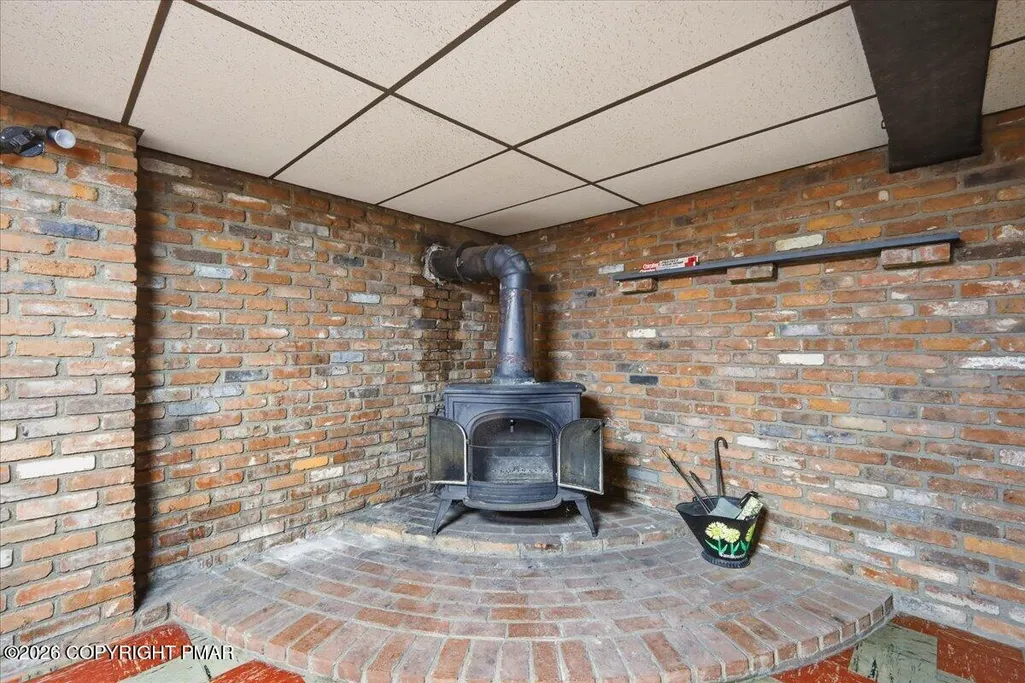
| Heating | Forced Air,Oil,Wood |
| Construction Materials | Stone Veneer,Vinyl Siding |
| Year Built | 1953 |
| Stories Count | 1 |
| Attached Garage | true |
| Garage Y/N | true |
| Carport Y/N | false |
| Property Attached Y/N | false |
| Year Built Source | Public Records |
| Sewer_co_Public_sp_Sewer | true |
| Cooling | Central Air |
| Roof | Shingle |
| Appliances | Electric Oven,Refrigerator,Range Hood |
| Garage Spaces | 2 |
| Patio/Porch Features | Rear Porch,Covered |
| Architectural Style | Ranch |
| Total Rooms | 6 |
| Full Baths | 1 |
| Land Lease Y/N | false |
| Tax Year | 2026 |
| Open Parking Spaces | 4 |
| Legal Description | Block: 11 /Lot: 3 /School District: 01-Bangor Area /Fuel Type: Oil |
| Structure Type | House |
| Exclusions | Pool Table will be removed |
Interior Features
| Total Baths | 1 |
|---|---|
| Basement (Y/N) | true |
| Heating Y/N | true |
| Above Grade Finished Area | 1069 |
| Interior Amenities | Cedar Closet(s) |
| Basement | Full,Daylight,Interior Entry,Exterior Entry,Walk-Out Access,Partially Finished,Concrete,Bulkhead Door,Storage Space |
| Flooring | Carpet,Hardwood,Linoleum,Tile |
| Fireplace Features | Living Room,Stone |
| Common Walls | No Common Walls |
| Air Conditioning Y/N | true |
| Fireplace Y/N | true |
| Total Bedrooms | 3 |
| Below Grade Finished Area | 725 |
| Heating-Oil | true |
| Laundry Features | Main Level,In Basement |
| Furnished Y/N | Unfurnished |
| LivingAreaSource | Estimated |
| Heating-Forced Air | true |
| Total Fireplaces | 1 |
Exterior Features
| Water Source | Public |
|---|---|
| Lot Size Area | 0.29 |
| Lot Size Acres | 0.29 |
| Road Surface Type | Paved |
| Building Area Total | 2621 |
| Spa | false |
| Total Parking | 6 |
| Covered Spaces | 2 |
Amenities
- Foreclosure
- Views
- Short Sale
- New Construction
- Adult 55+
- Lease To Own
- No HOA Fees
- Furnished
- Primary On Main
- Air Conditioning
- Seller Finance
- Green
- Fixer Upper
- Horse
- Golf
- Fireplace
- Deck
- Garage
- Basement
- Pool
Property vs Single Family Average in 18091
Price
Taxes
Year Built
 The data relating to real estate for sale on this web site includes listings held by MLS-IDX Participants of the Internet Data Exchange program of the Multiple Listing Service of the Pocono Mountains Association of Realtors®. Listings marked with the Internet Data Exchange logo are not necessarily the listings of the owner of this web site. All listing data is the copyrighted property of the aforesaid Association and its MLS-IDX Participants with all rights reserved. The information contained
