
Just Listed
Address
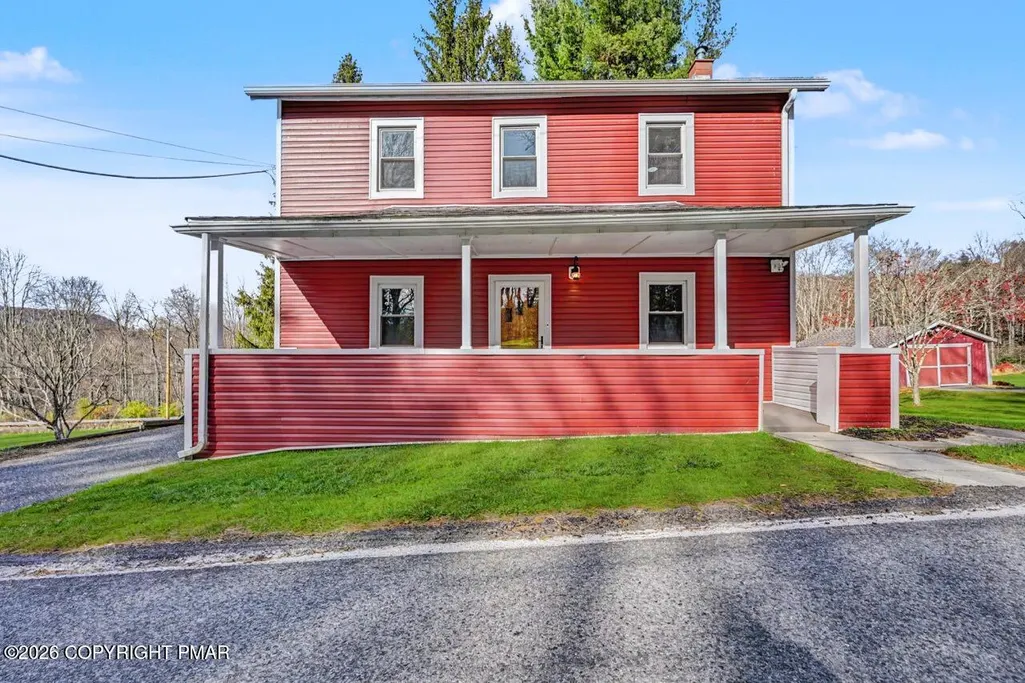
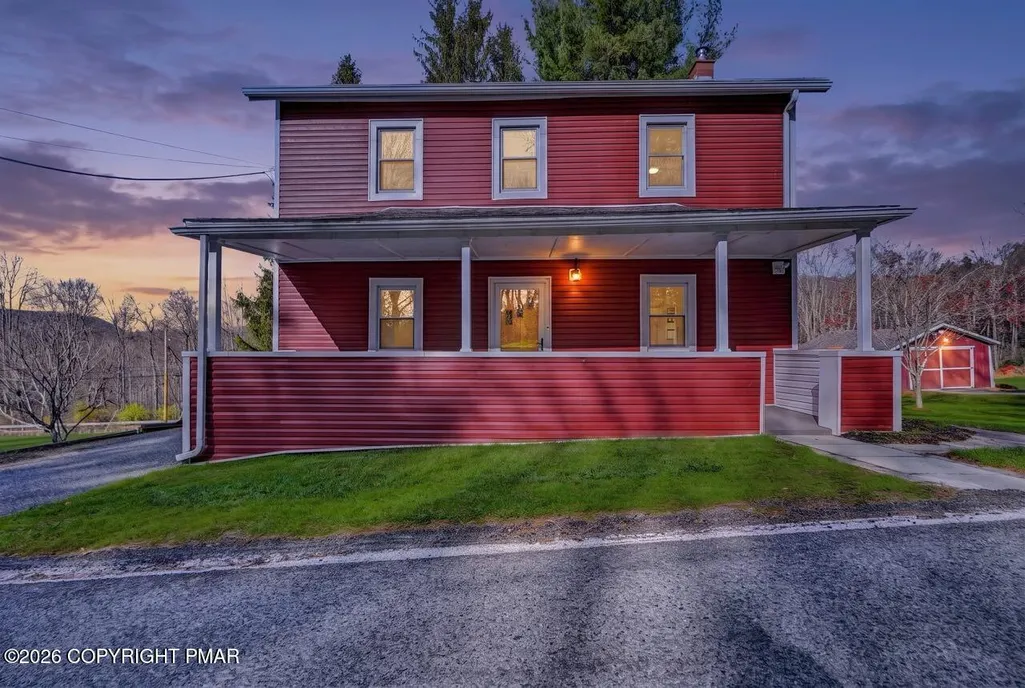
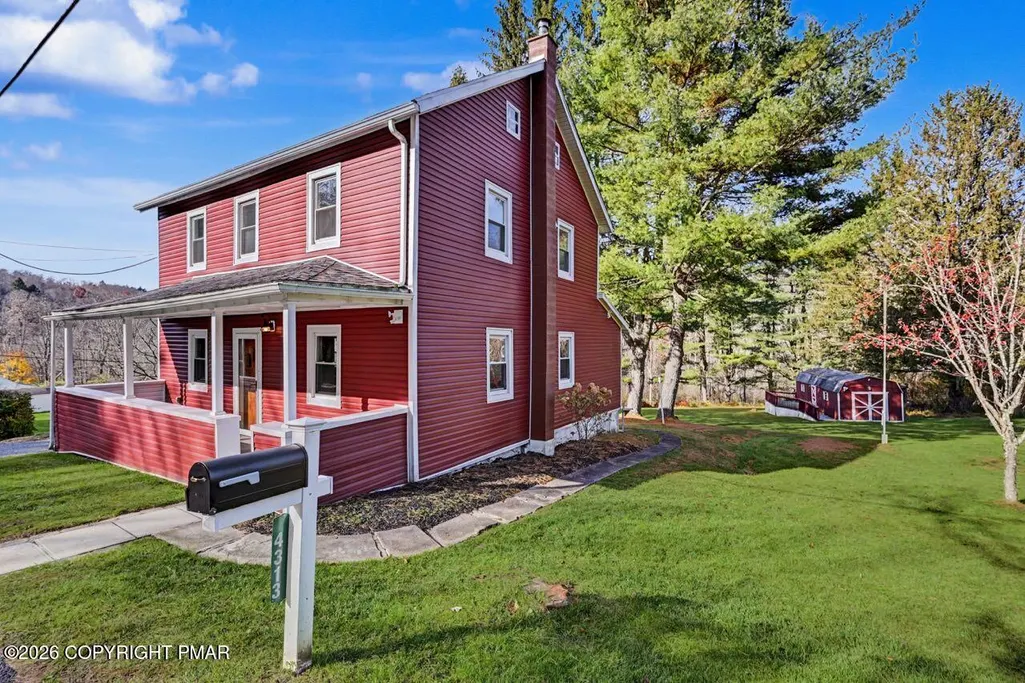
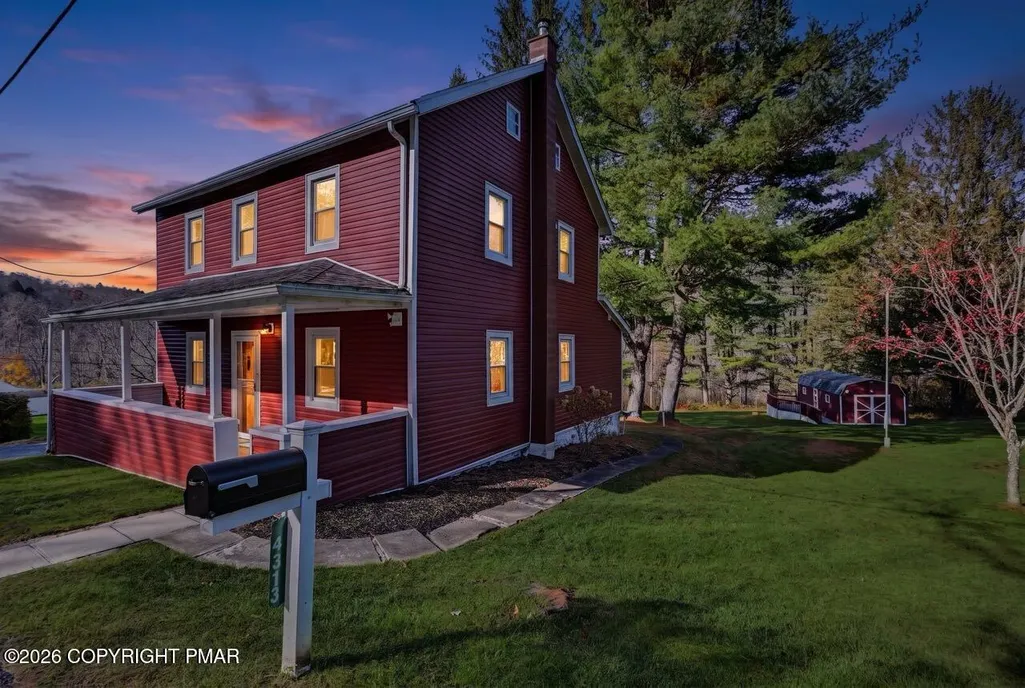
4313 Pa-534, White Haven, PA
Price
$ 349,000
Property Attributes
- MLS#PM146209
- TypeSingle Family
- Listing Status Active
- CountyCarbon
- CityWhite Haven
- AreaKidder Township
- NeighborhoodNone
- Zip18661
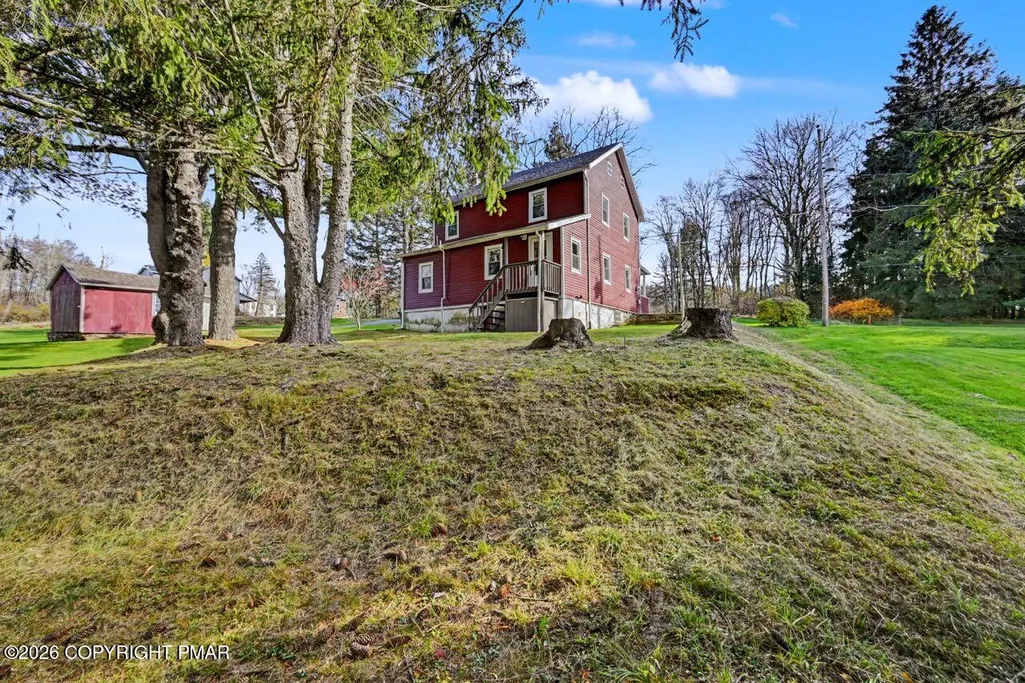
- StyleFarm House, Traditional
- Year Built1881
- Taxes$ 3196
- Price$ 349,000
- Bedrooms3
- Full Bathrooms2
- Half Bathrooms0
- Sqr Footage1392
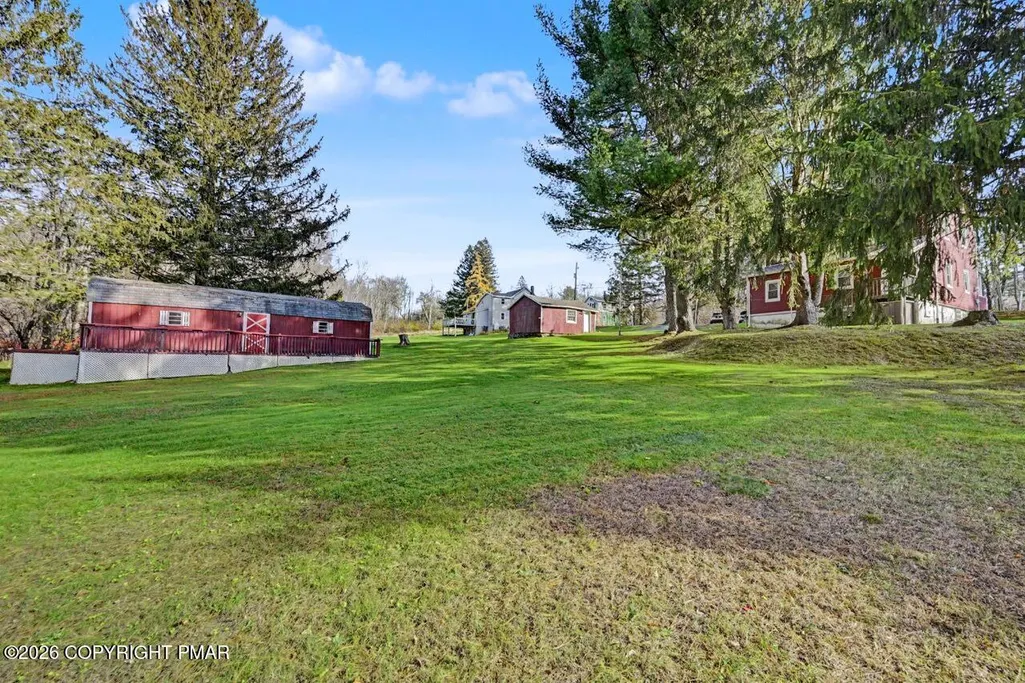
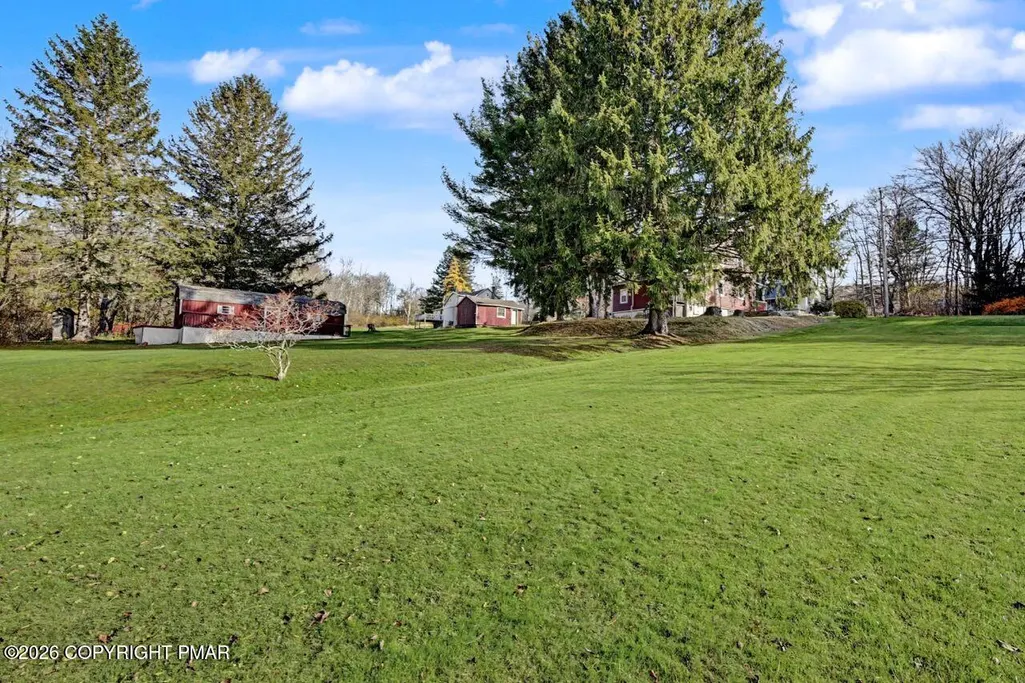
- Lot Size0.97 Acres
Data Source:
Pocono Mountains MLS (PMMLS)
Property Description
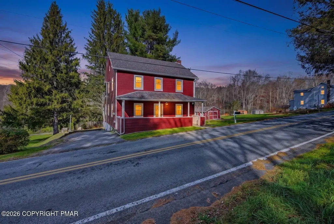
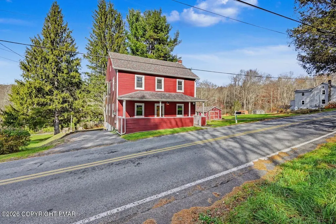
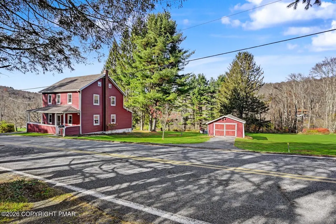
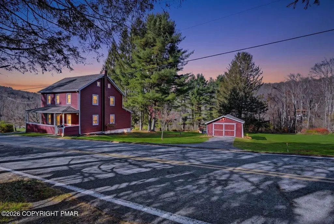
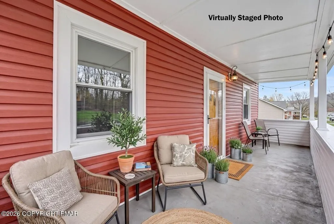
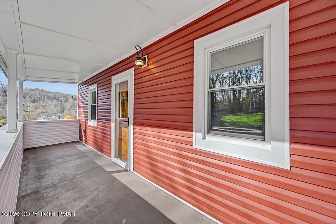
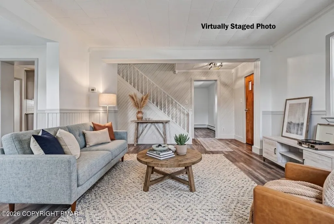
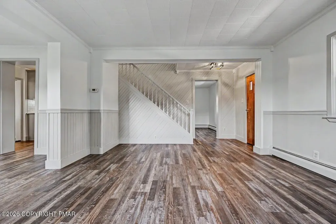
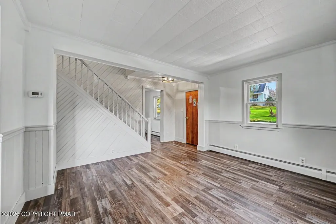
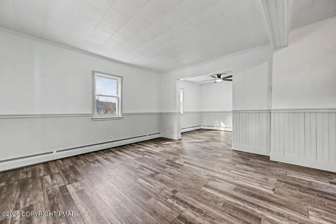
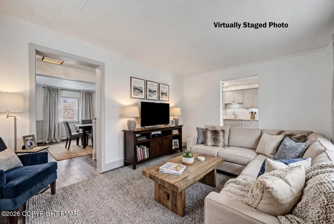
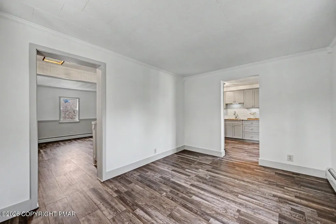
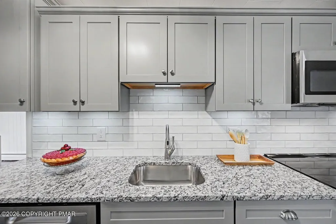
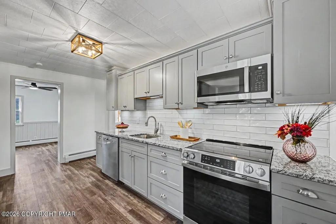
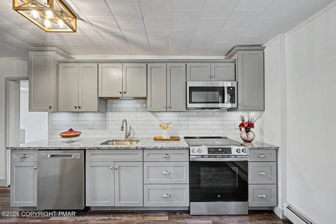
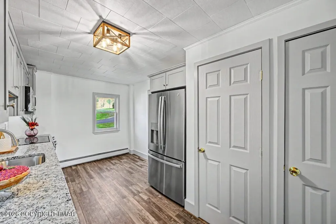
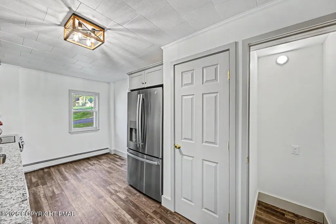
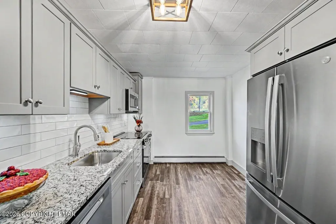
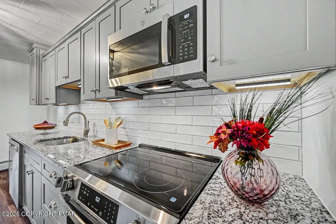
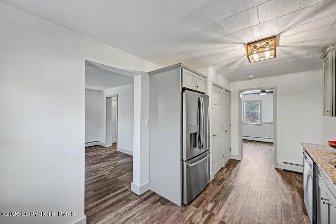
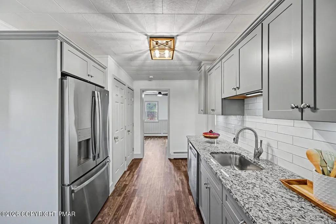
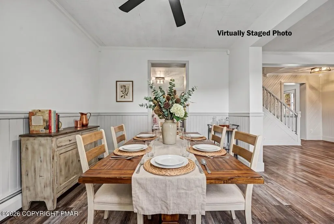
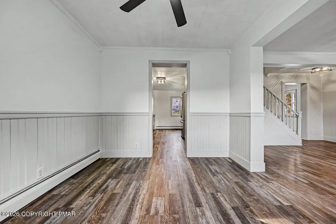
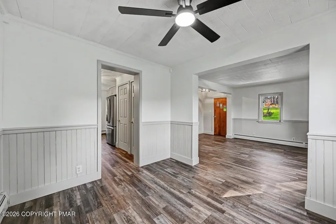
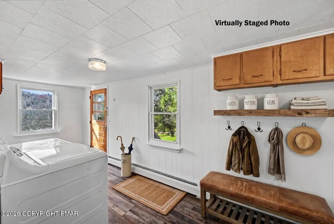
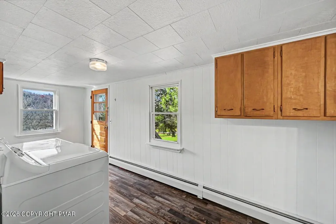
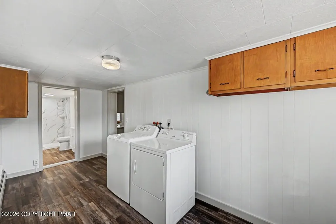
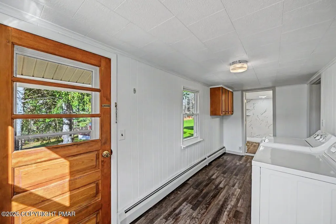
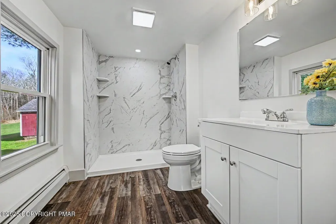
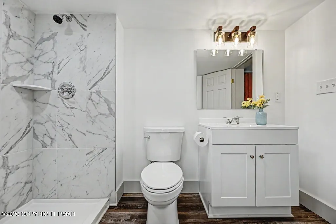
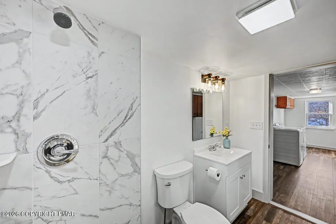
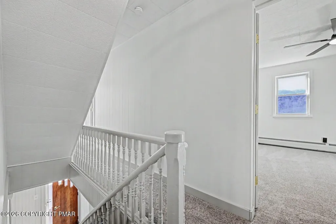
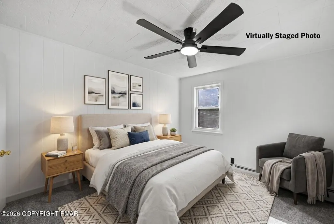
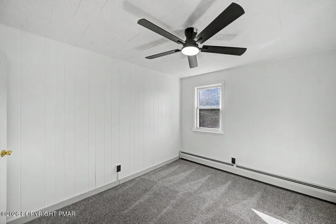
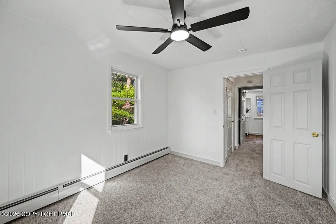
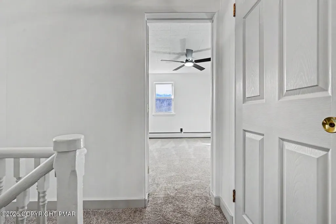
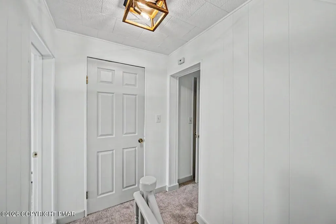
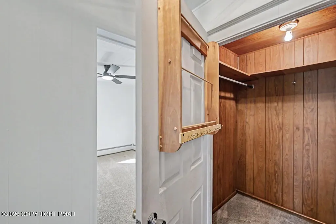
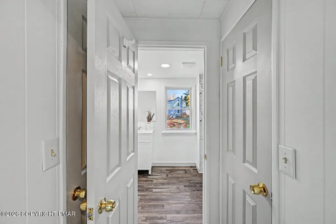
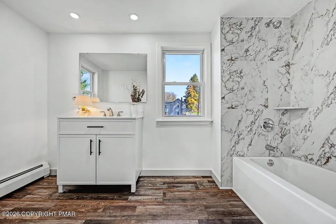
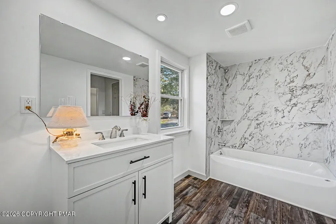
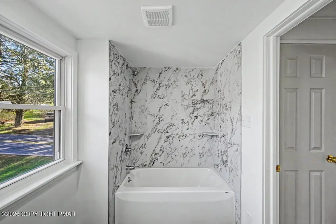
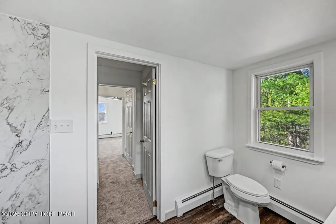
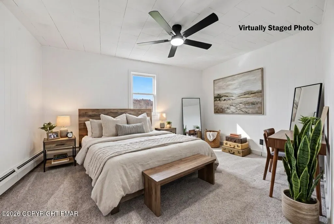
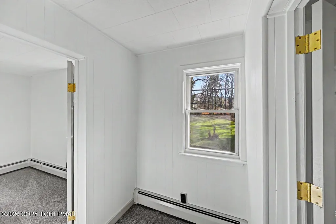
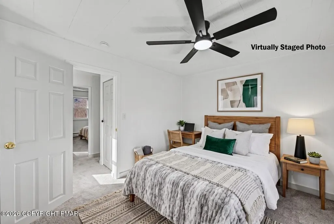
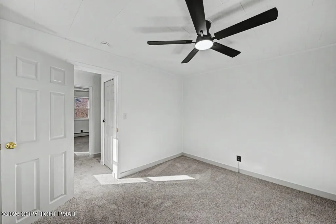
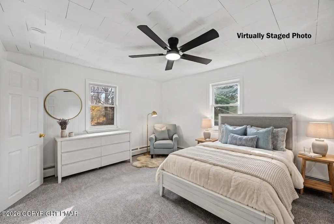
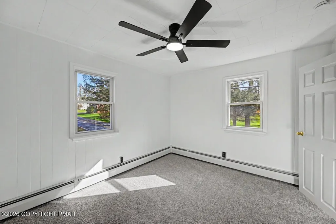
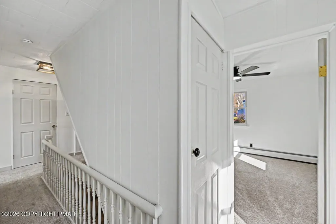
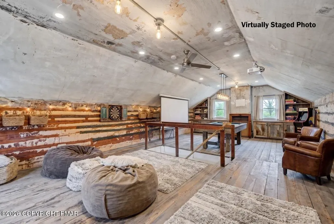
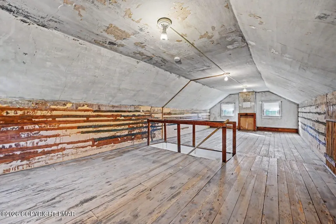
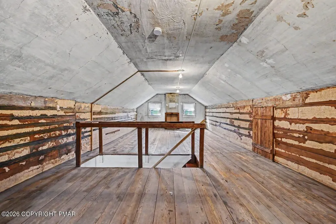
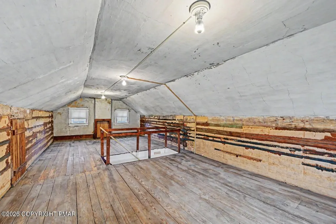
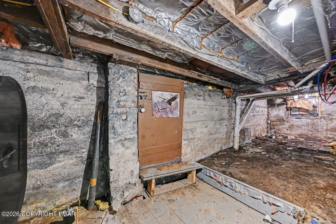
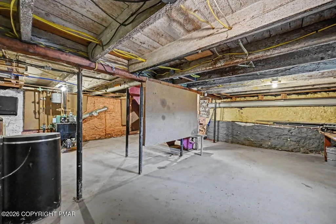
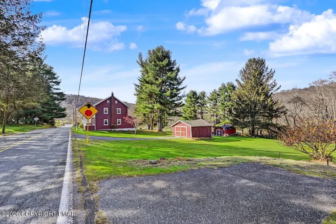
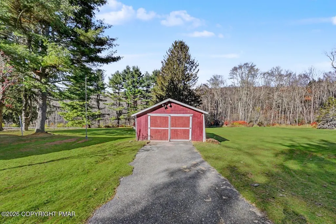
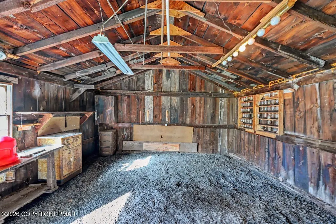
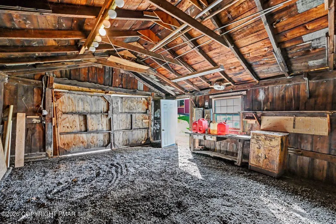
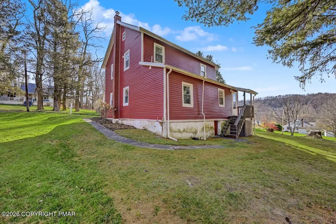
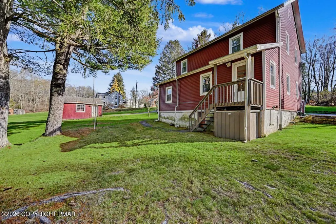
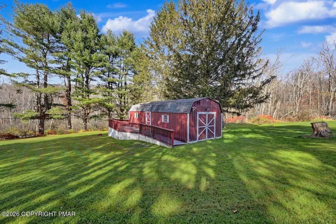
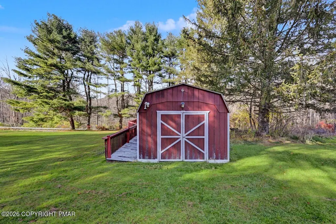
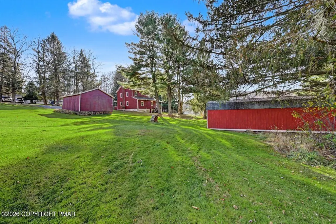
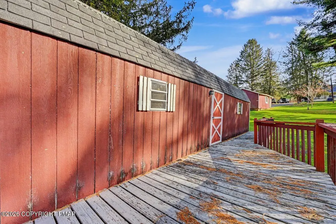
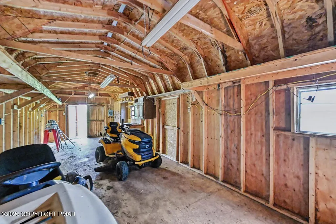
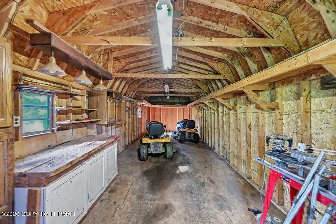
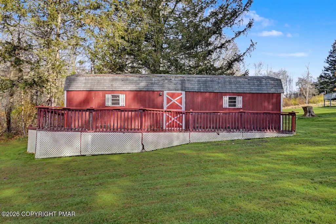
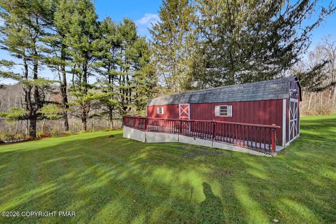
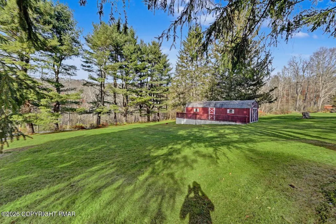
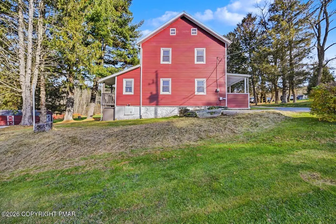
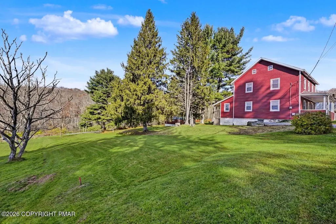
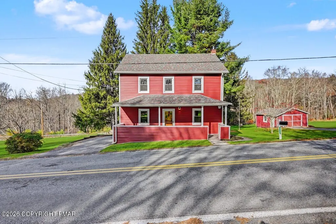
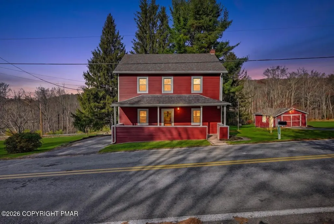
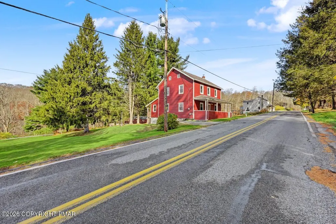
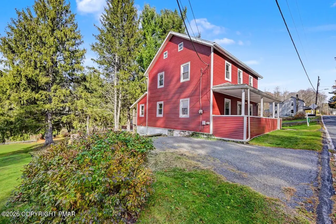
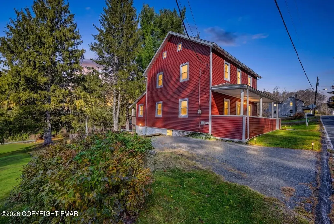
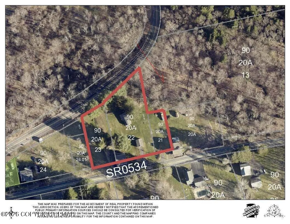
Over the river and through the woods to a historic Lehigh Tannery home with a completely updated interior in 2026. Set on three parcels totaling just under an acre with no HOA, this White Haven home puts the Lehigh Gorge trail about a minute away by bike and gives you plenty of room to make the outdoors your own. The 2026 renovation brings a new kitchen with granite countertops and brand new appliances, two renovated bathrooms, new luxury vinyl plank flooring on the main level, and new carpeting upstairs. The traditional layout gives each room a purpose. Host dinner in the separate dining room, settle in with a book in the living room, or stretch out for movie night in the family room. First-floor laundry adds everyday convenience, and each generously sized bedroom has its own walk-in closet off the upstairs hall. Picture summer dinners on a patio, a fire pit for cool Pocono evenings, or a backyard pool. There's room to dream up a big vegetable garden or explore keeping chickens or honeybees. Buyers should verify intended uses and any permit requirements with the township. The roof and vinyl siding were replaced in 2020. A full basement and one-car garage give bikes, skis, and tools a place of their own, and the oversized shed is already wired for workshop use. The attic offers extra storage and potential for a future home office. Bike the gorge, hike at Hickory Run State Park about 10 minutes away, or head to the slopes near Lake Harmony in about 15 minutes. With easy access to I-80 and the Pennsylvania Turnpike, it's an easy weekend escape or a place to put down roots year-round. The township allows short-term rentals with an annual permit. Some photos have been virtually staged. One owner is a Pennsylvania-licensed real estate agent.
| Price History | |
|---|---|
| 11/6/2026 | Listed $349,000 |
General Features
| Sewer | On Site Septic |
|---|---|
| Possession | Close Of Escrow |
| Property Subtype | Single Family Residence |
| Current Use | Residential |
| County | Carbon |
| Property Type | Residential |
| HOA | false |
| Subdivision Name | None |
| Status | Active |
| City | White Haven |
| High School District | Weatherly Area |
| Zoning Description | Residential |
| Lot Size Units | Acres |
| Lot Size Square Feet | 42253.2 |
| Tax Annual Amount | 3196.04 |
| Additional Parcels Y/N | true |
| Standard Status | Active |
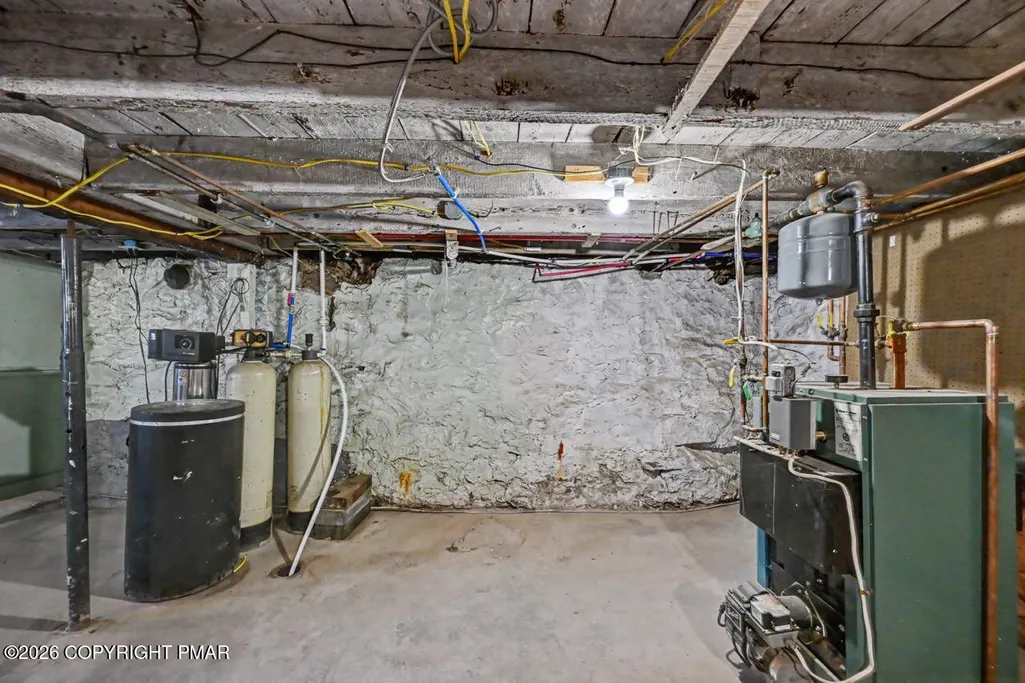
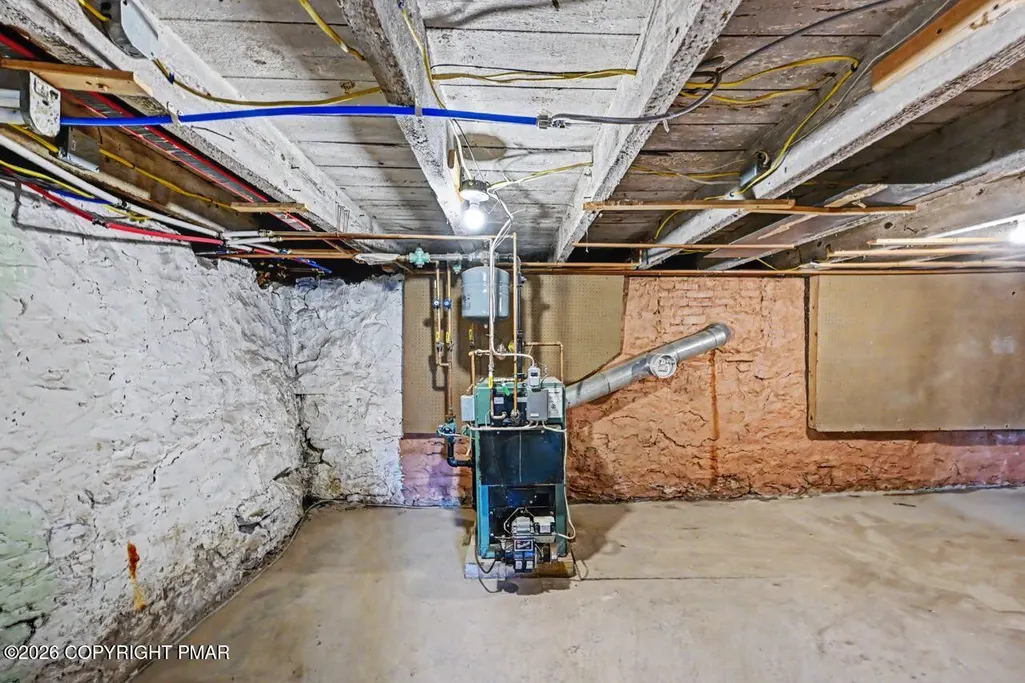
| Heating | Baseboard,Hot Water,Oil |
| Construction Materials | Vinyl Siding |
| Year Built | 1881 |
| Stories Count | 3 |
| Attached Garage | false |
| Garage Y/N | true |
| Carport Y/N | false |
| Property Attached Y/N | false |
| Year Built Source | Public Records |
| Cooling | Ceiling Fan(s) |
| Roof | Shingle |
| Appliances | Electric Range,Refrigerator,Dishwasher,Microwave,Stainless Steel Appliance(s),Washer,Dryer,Water Softener Owned |
| Garage Spaces | 1 |
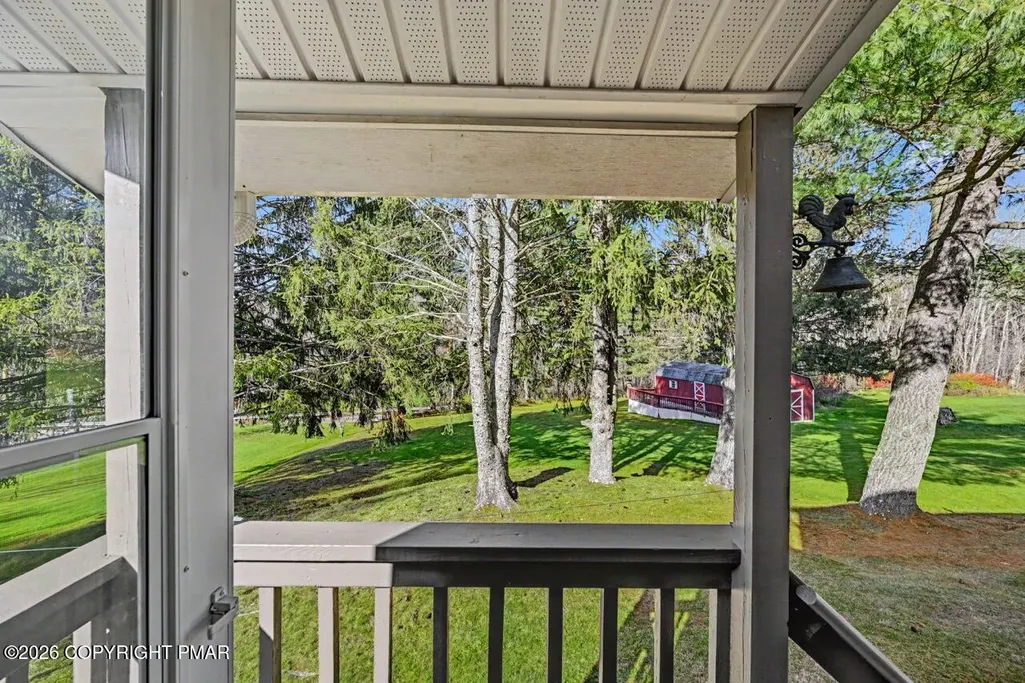
| Patio/Porch Features | Front Porch,Rear Porch |
| Architectural Style | Farm House,Traditional |
| Other Structures | Shed(s) |
| Total Rooms | 8 |
| Full Baths | 2 |
| Virtual Tour | https://virtualtours.stevenwallacemedia.com/s/idx/343484 |
| Disclosures | Certificate of Occupancy Required,Owner Licensed Real Estate,Virtual Staging |
| Electric | 100 Amp Service |
| Utilities | Phone Available,Cable Available |
| Utilities_co_Cable_sp_Available | true |
| Tax Year | 2002 |
| Open Parking Spaces | 5 |
| Structure Type | House |
| Additional Parcels Description | 90-20-A23, 90-20-A21 |
Interior Features
| Total Baths | 2 |
|---|---|
| Basement (Y/N) | true |
| Heating Y/N | true |
| Above Grade Finished Area | 1392 |
| Interior Amenities | Eat-in Kitchen,Granite Counters,Crown Molding,Walk-In Closet(s),Recessed Lighting,Ceiling Fan(s) |
| Basement | Full,Interior Entry,Exterior Entry,Unfinished,Dirt Floor,Concrete |
| Flooring | Carpet,Luxury Vinyl |
| Common Walls | No Common Walls |
| Air Conditioning Y/N | true |
| Window Features | Vinyl Frames,Double Pane Windows,Screens |
| Fireplace Y/N | false |
| Total Bedrooms | 3 |
| Heating-Oil | true |
| Heating-Baseboard | true |
| Laundry Features | Main Level,Electric Dryer Hookup,Washer Hookup |
| Furnished Y/N | Unfurnished |
| LivingAreaSource | Measured |
Exterior Features
| Lot Features | Irregular Lot,Level,Back Yard,Cleared |
|---|---|
| Water Source | Well |
| Lot Size Area | 0.97 |
| Lot Size Acres | 0.97 |
| Road Surface Type | Paved |
| Road Responsibility | Public Maintained Road |
| Road Frontage Type | State Road |
| Building Area Total | 2336 |
| Foundation Details | Stone |
| Exterior Amenities | Rain Gutters,Private Yard,Entry Flat or Ramped Access |
| Inclusions | All kitchen appliances and washer/dryer |
| Total Parking | 6 |
Amenities
- Foreclosure
- Views
- Short Sale
- New Construction
- Adult 55+
- Lease To Own
- No HOA Fees
- Furnished
- Primary On Main
- Air Conditioning
- Seller Finance
- Green
- Fixer Upper
- Horse
- Golf
- Fireplace
- Deck
- Garage
- Basement
- Pool
Property vs Single Family Average in 18661
Price
Taxes
Year Built
 The data relating to real estate for sale on this web site includes listings held by MLS-IDX Participants of the Internet Data Exchange program of the Multiple Listing Service of the Pocono Mountains Association of Realtors®. Listings marked with the Internet Data Exchange logo are not necessarily the listings of the owner of this web site. All listing data is the copyrighted property of the aforesaid Association and its MLS-IDX Participants with all rights reserved. The information contained
