

Address
207 Yard Street, Nesquehoning, PA
Price
$ 49,900
Property Attributes
- MLS#PM145796
- TypeSingle Family
- Listing Status Pending
- CountyCarbon
- CityNesquehoning
- AreaNesquehoning Borough
- NeighborhoodNone
- Zip18240
- StyleTraditional
- Year Built1920
- Taxes$ 3534
- Price$ 49,900
- Bedrooms2
- Full Bathrooms1
- Half Bathrooms0
- Lot Size0.12 Acres
Data Source:
Pocono Mountains MLS (PMMLS)
Property Description
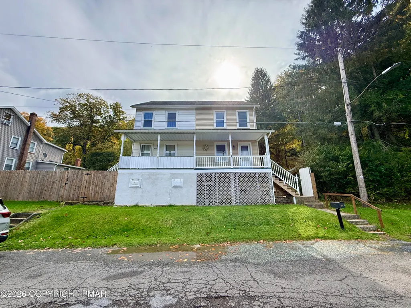
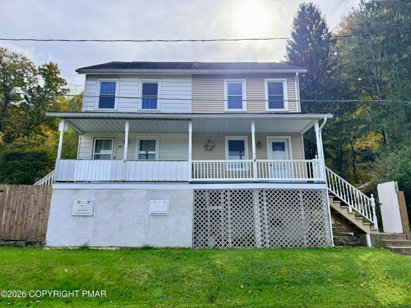
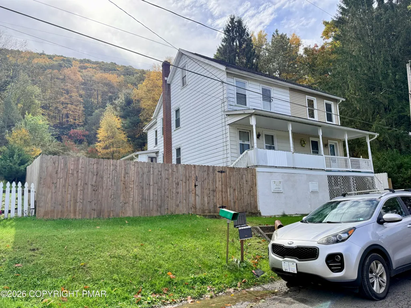
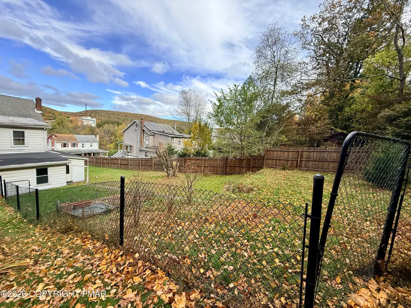
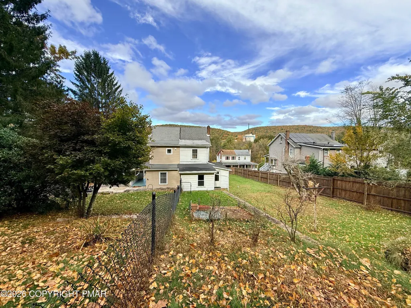
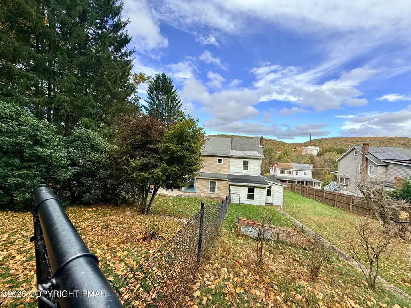
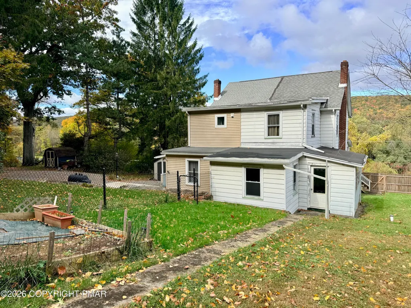
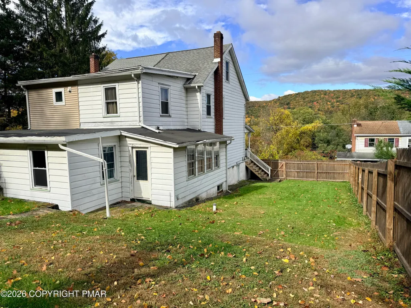
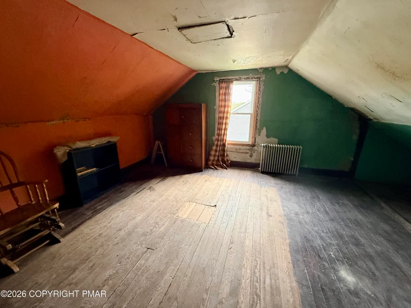
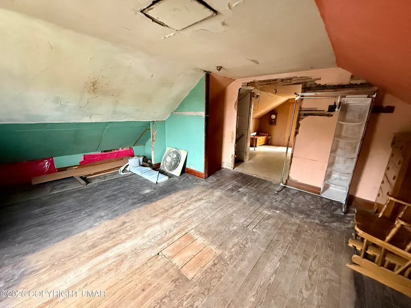
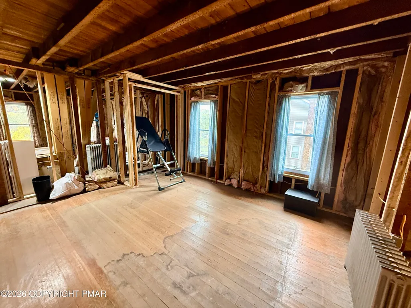
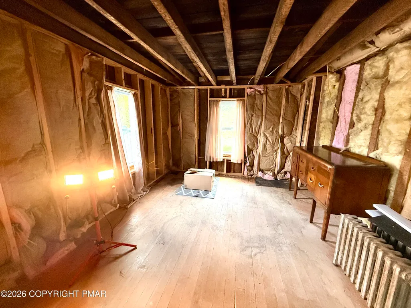
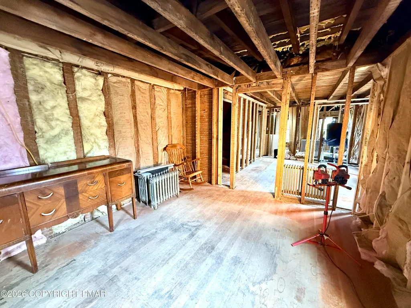
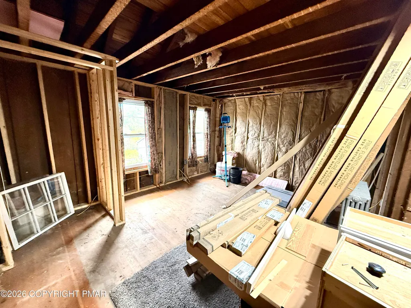
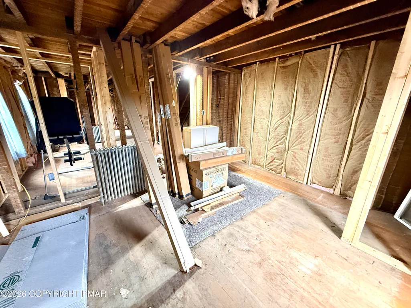
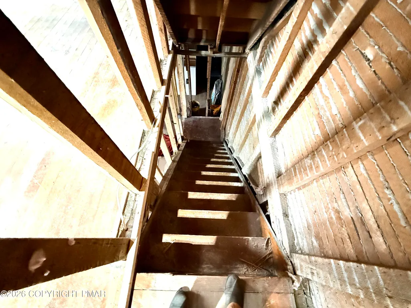
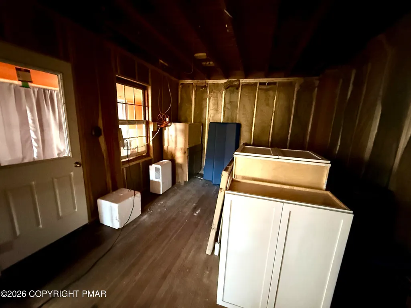
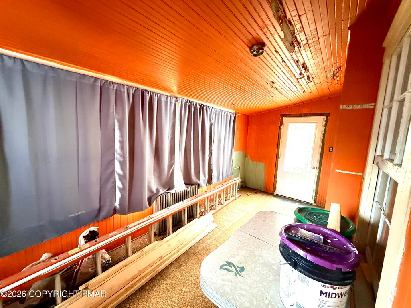
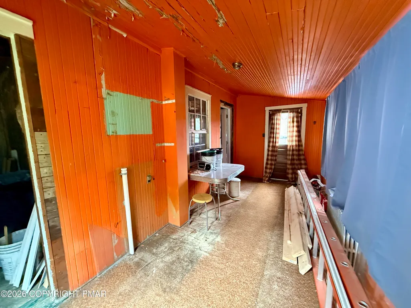
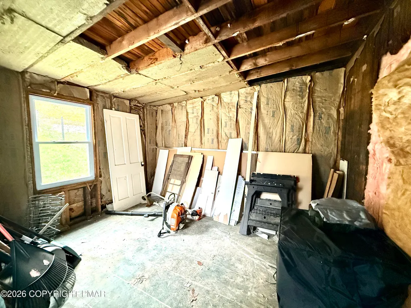
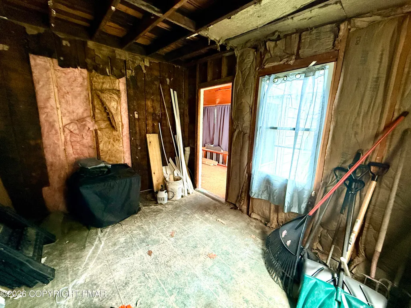
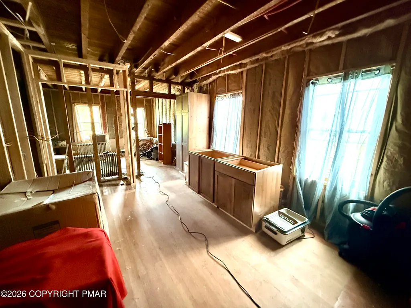
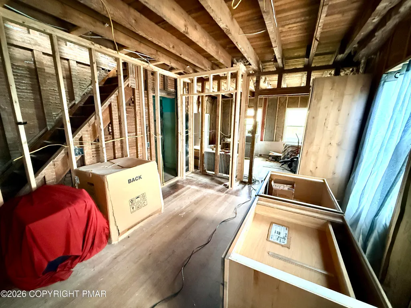
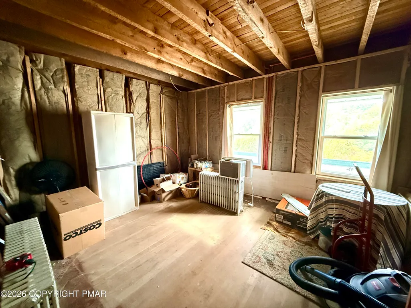
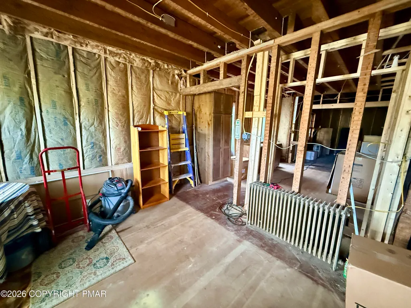
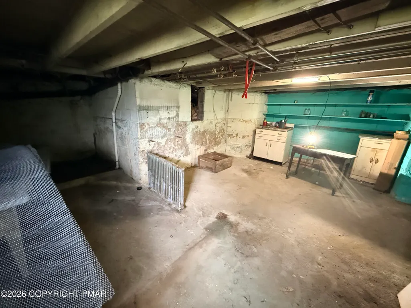
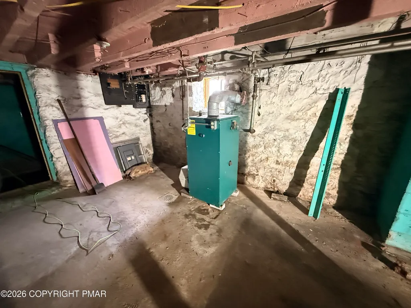
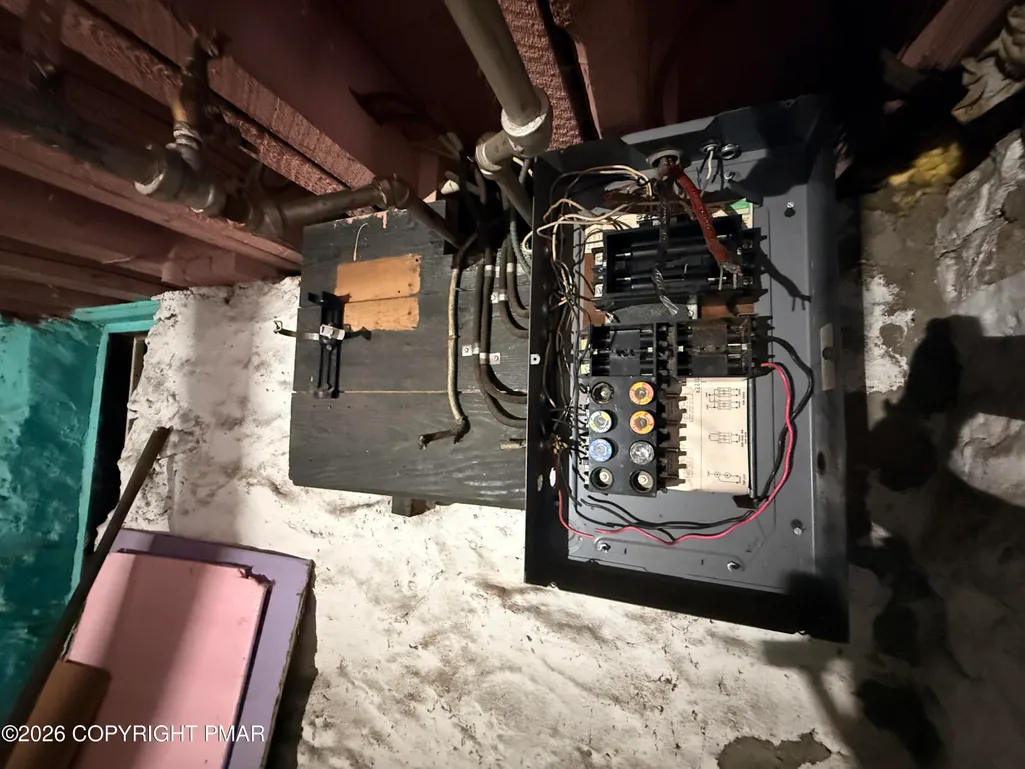
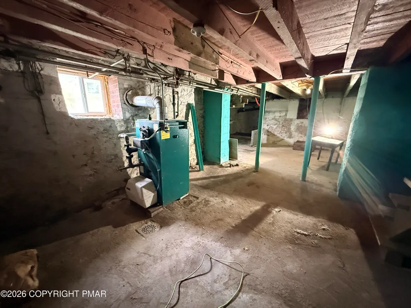
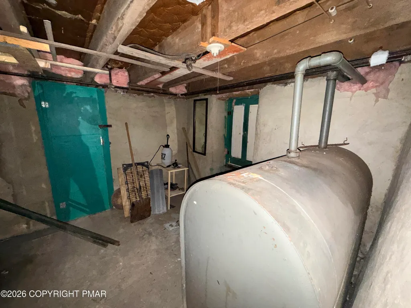
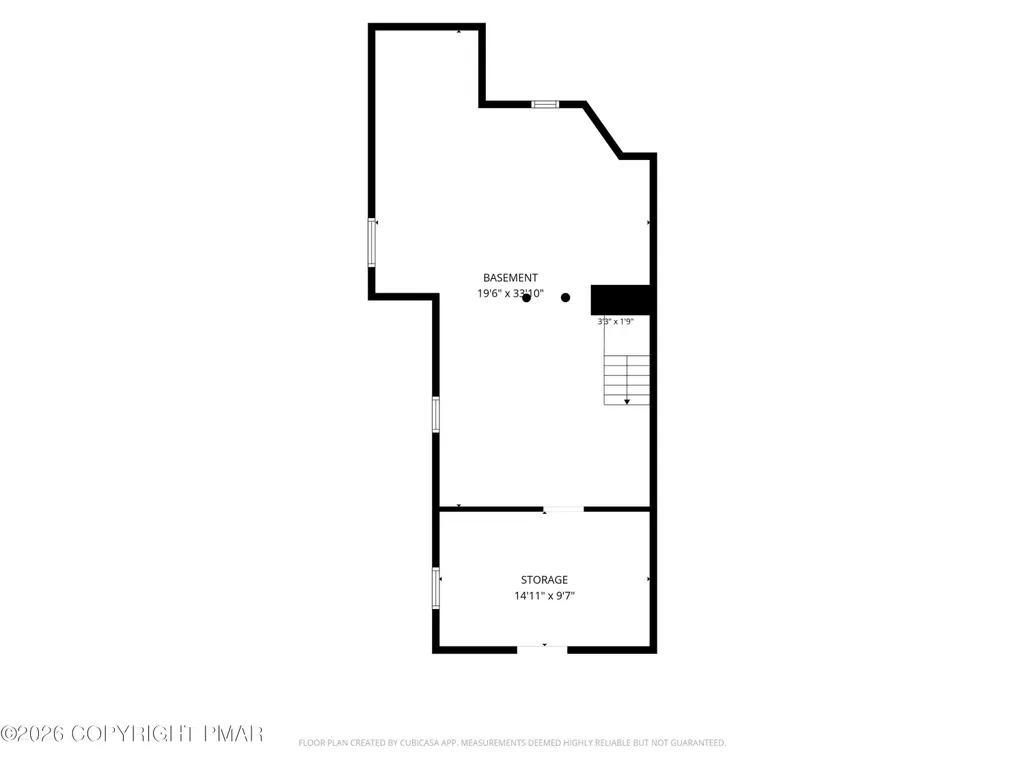
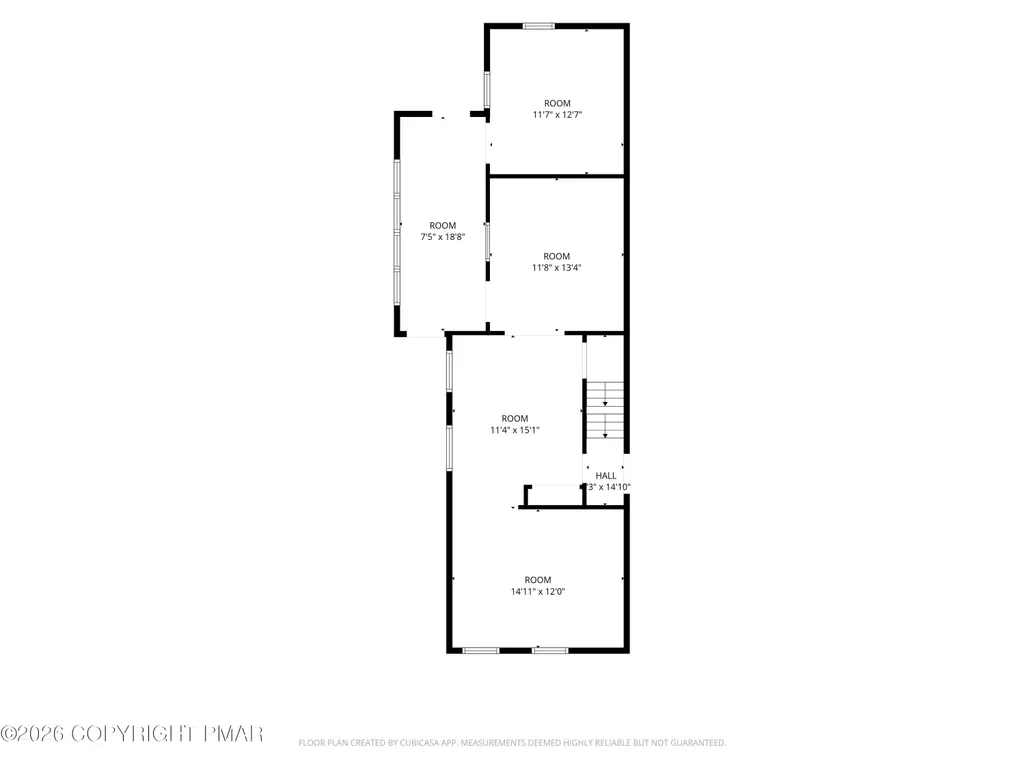
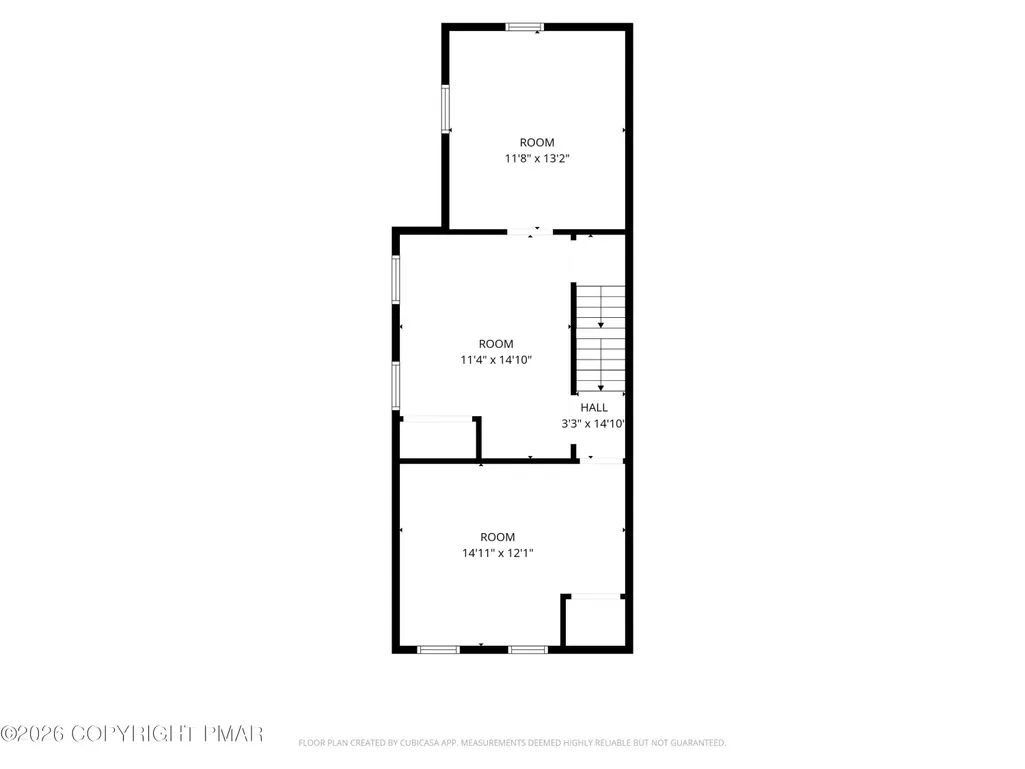
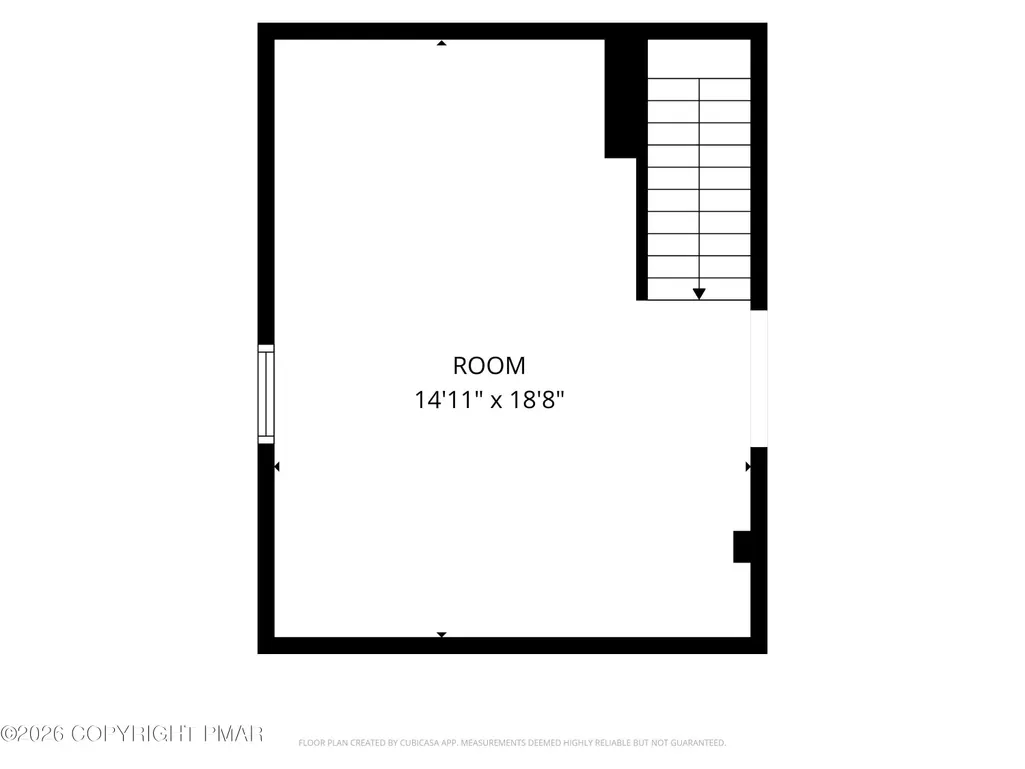
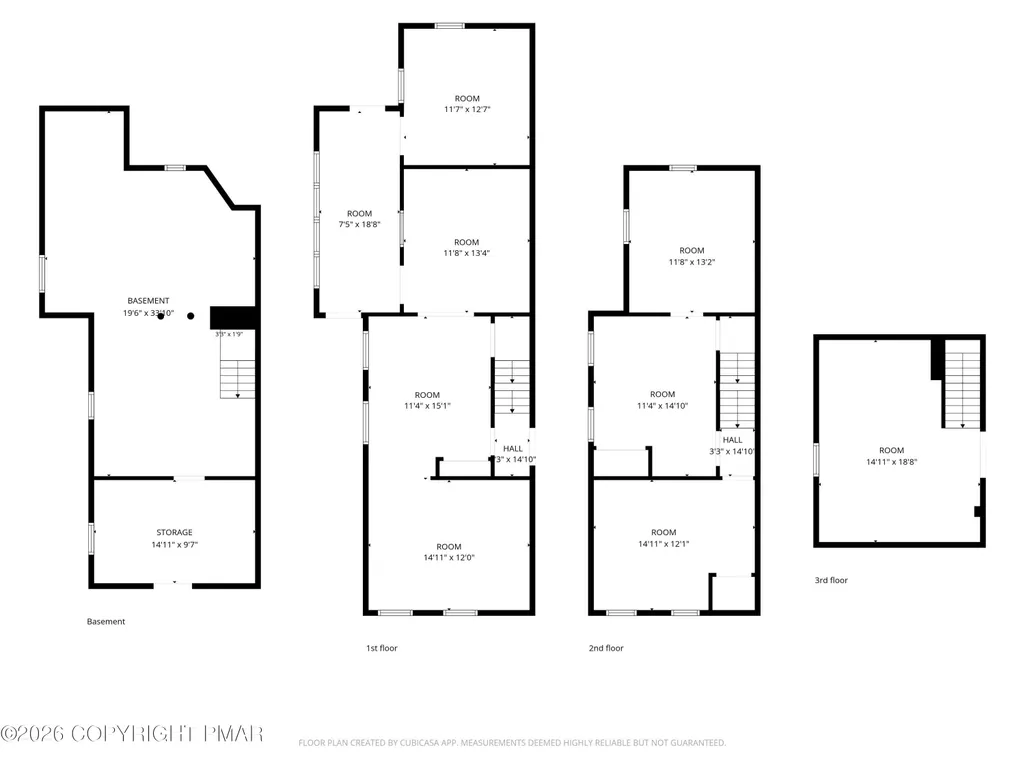
Unleash the Potential: Prime Renovation Opportunity Near Historic Jim Thorpe & Tamaqua Bring your vision and design plans to this blank-canvas duplex unit where the heavy lifting and dirty work have already been completed. Rear rubber ROOF was replaced and ALL WINDOWS (excepting the enclosed porch) have already been replaced! Fully gutted down to the studs, this property eliminates the time and expense of demolition, presenting an ideal foundation for an investor, flipper, or ambitious homeowner looking to build instant equity in a thriving Pocono-fringe corridor. Key infrastructure upgrades are already underway: high-efficiency replacement windows have been installed throughout, preliminary electrical wiring has been run, and a winterized oil-burning furnace is in place. Because the interior is framed to the studs, the floor plan offers total architectural flexibility. Reconfigure the existing partition framing to match your exact specifications--easily accommodating a 2- to 3-bedroom layout, with ample square footage on the main level to incorporate a first-floor primary bedroom and full bath. Exceptional Package Deal & Expansion Potential This unit shares a common wall with 209 Yard Street, an adjoining half that is fully move-in ready and currently offered separately. Prospective buyers have the rare opportunity to acquire both sides together at an attractive bundled discount. The current owners envisioned opening the interior demising wall to combine both units into one expansive, multi-story single-family residence. Alternatively, savvy investors can live in the turnkey side while finishing this unit, or lease both for strong dual-stream cash flow. Location & Lifestyle Situated just minutes from both historic downtown Jim Thorpe--often called the 'Switzerland of America'--and historic downtown Tamaqua, this location is an absolute magnet for full-time residents and short-term getaway seekers alike. The surrounding region is packed with year-round outdoor recreation and cultural destinations: Scenic passenger train excursions along the Lehigh Gorge Scenic Railway, World-class mountain biking along the D&L Trail and Mauch Chunk Lake Park, Whitewater rafting, kayaking, and fishing on the Lehigh River, Bustling downtown shopping, fine dining, artisan cafes, live music, and regional art galleries Property Details & Offering Terms Condition: Sold **as-is**. Materials: Select on-site building materials are negotiable with an acceptable offer. Layout: Highly adaptable footprint; studded framing supports 2 to 3 bedrooms with main-level living possibilities. Adjoining Property: Inquire regarding package pricing for both this parcel and move-in-ready 209 Yard Street. 145795 AND PM-145797
| Price History | |
|---|---|
| 10/20/2026 | Listed $49,900 |
General Features
| Sewer | Public Sewer |
|---|---|
| Possession | Close Of Escrow |
| Property Subtype | Single Family Residence |
| Current Use | Residential |
| County | Carbon |
| Property Type | Residential |
| HOA | false |
| Subdivision Name | None |
| Status | Pending |
| City | Nesquehoning |
| Senior Community Y/N | false |
| High School District | Panther Valley |
| Zoning Description | Residential |
| Lot Size Units | Acres |
| Lot Size Square Feet | 5227.2 |
| Tax Annual Amount | 3534 |
| Additional Parcels Y/N | false |
| Lease Considered Y/N | false |
| Standard Status | Pending |
| Heating | None |
| Construction Materials | See Remarks |
| Year Built | 1920 |
| Stories Count | 2 |
| Garage Y/N | false |
| Carport Y/N | false |
| Property Attached Y/N | true |
| Year Built Source | Public Records |
| Sewer_co_Public_sp_Sewer | true |
| Cooling | None |
| Roof | Asphalt,Rolled/Hot Mop,Rubber |
| Appliances | None |
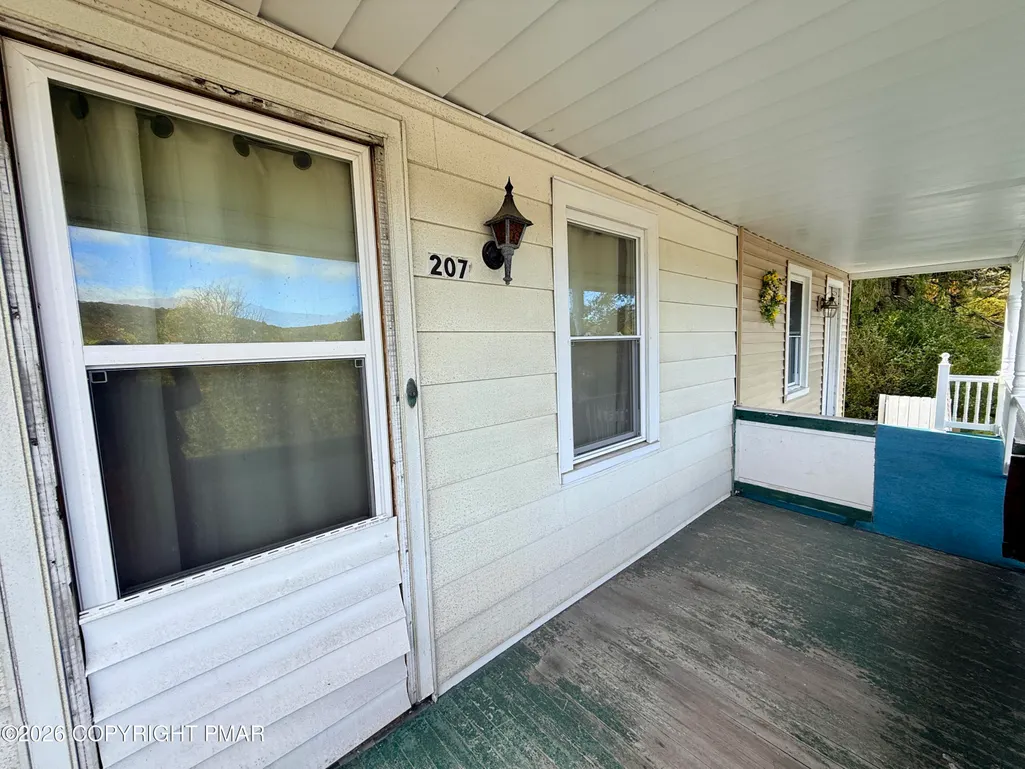
| Patio/Porch Features | Porch,Front Porch,Side Porch,Enclosed |
| Architectural Style | Traditional |
| Security Features | Closed Circuit Camera(s) |
| Other Structures | None |
| Total Rooms | 9 |
| Full Baths | 1 |
| Land Lease Y/N | false |
| Electric | Fuses |
| Utilities | Phone Available,Cable Available |
| Utilities_co_Cable_sp_Available | true |
| Tax Year | 2026 |
| Legal Description | See Deed |
| Structure Type | Duplex |
| Zoning | R-2 |
Interior Features
| Total Baths | 1 |
|---|---|
| Basement (Y/N) | true |
| Heating Y/N | false |
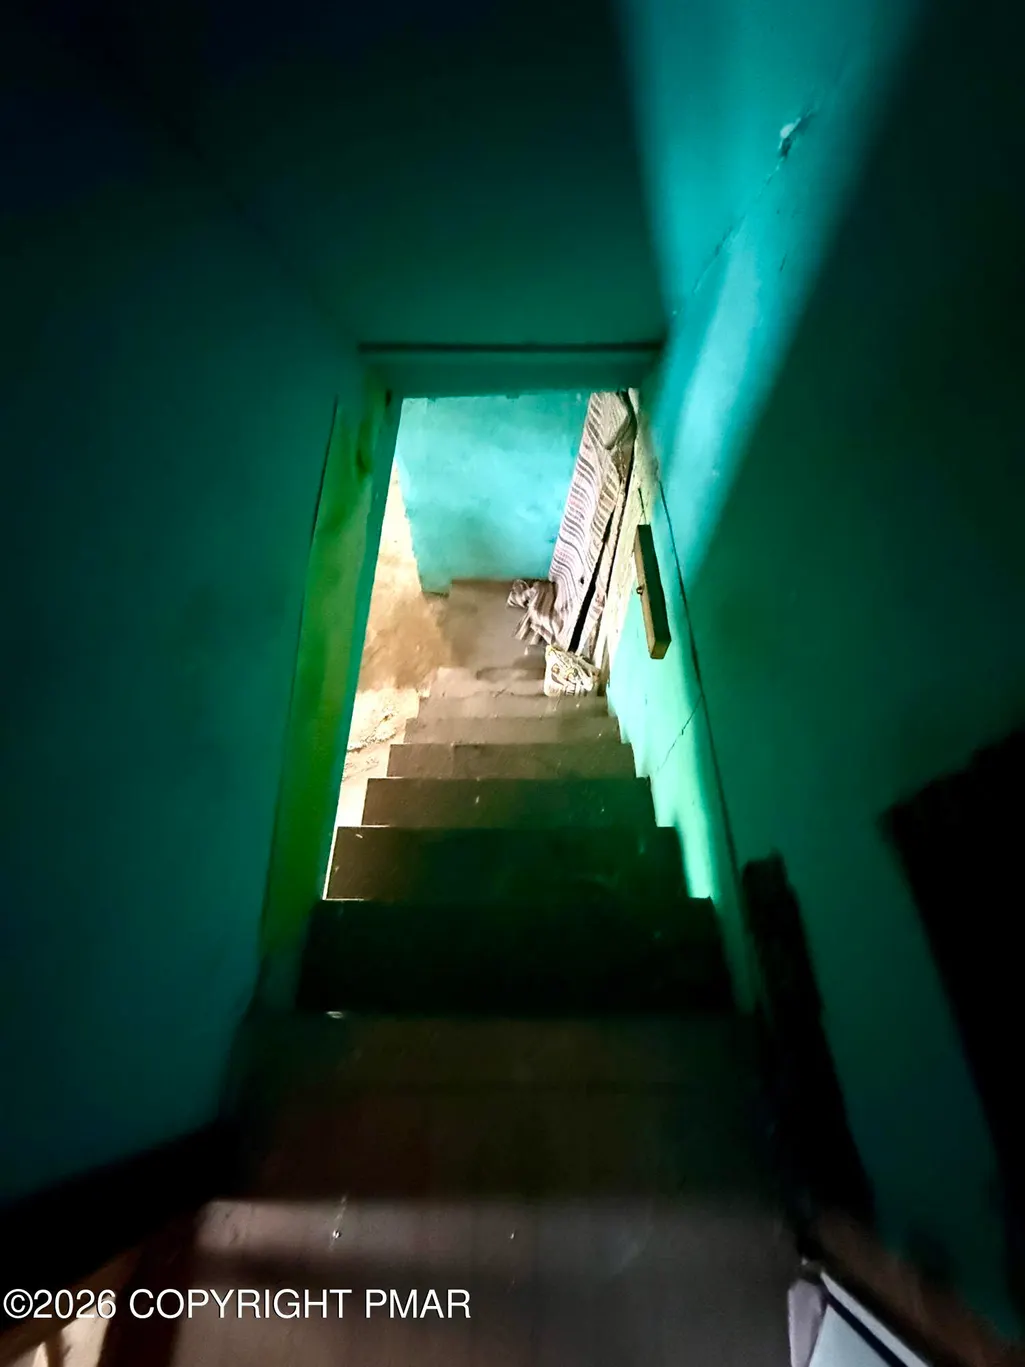
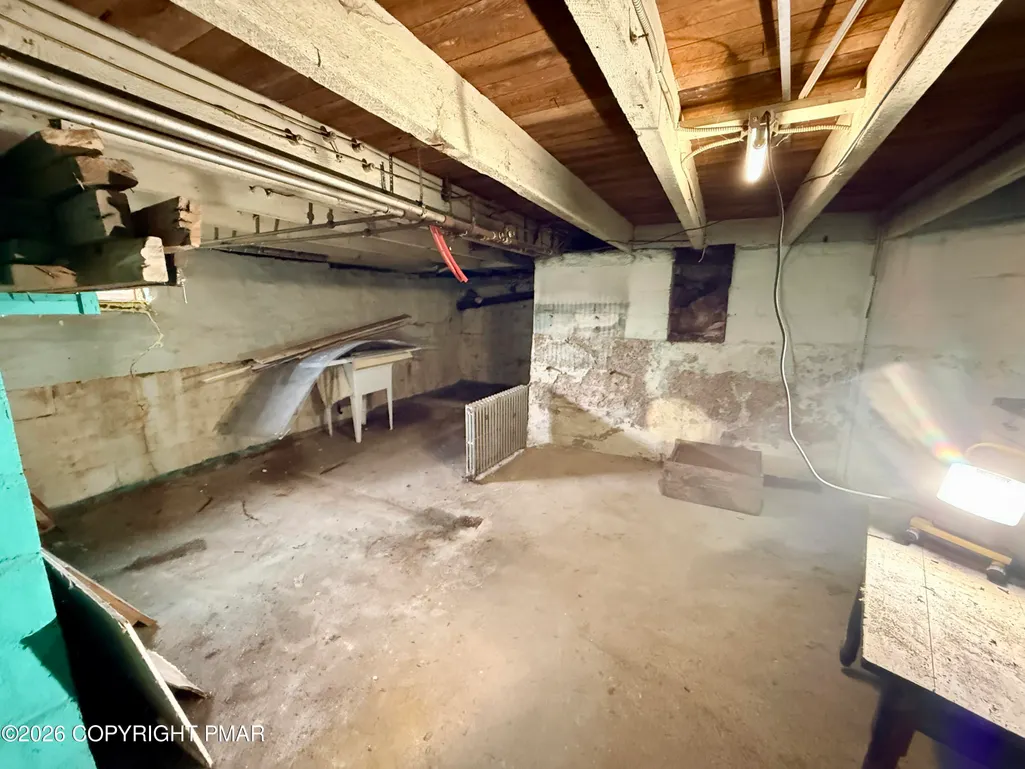
| Basement | Full,Interior Entry |
| Common Walls | 1 Common Wall |
| Air Conditioning Y/N | false |
| Window Features | Double Pane Windows |
| Fireplace Y/N | false |
| Total Bedrooms | 2 |
| Furnished Y/N | Unfurnished |
| LivingAreaSource | Public Records |
Exterior Features
| Lot Features | Back Yard |
|---|---|
| Water Source | Public |
| Lot Size Area | 0.12 |
| Lot Size Acres | 0.12 |
| Road Surface Type | Paved |
| Road Responsibility | Public Maintained Road |
| Horse Y/N | false |
| LotDimensionsSource | Other |
| Road Frontage Type | City Street |
| Building Area Total | 1884 |
| Lot Dimensions | 40.32 X 130 |
| Foundation Details | Permanent |
| Exterior Amenities | Private Yard |
| Fencing | Back Yard,Privacy,Chain Link |
| Other Equipment | None |
| Inclusions | Some building materials negotiable |
Amenities
- Foreclosure
- Views
- Short Sale
- New Construction
- Adult 55+
- Lease To Own
- No HOA Fees
- Furnished
- Primary On Main
- Air Conditioning
- Seller Finance
- Green
- Fixer Upper
- Horse
- Golf
- Fireplace
- Deck
- Garage
- Basement
- Pool
Property vs Single Family Average in 18240
Price
Taxes
Year Built
 The data relating to real estate for sale on this web site includes listings held by MLS-IDX Participants of the Internet Data Exchange program of the Multiple Listing Service of the Pocono Mountains Association of Realtors®. Listings marked with the Internet Data Exchange logo are not necessarily the listings of the owner of this web site. All listing data is the copyrighted property of the aforesaid Association and its MLS-IDX Participants with all rights reserved. The information contained
