
Address
231 Sawtooth Drive, Effort, PA
Price
$ 350,000
Property Attributes
- MLS#PM146025
- TypeSingle Family
- Listing Status Active
- CountyMonroe
- CityEffort
- AreaChestnuthill Township
- NeighborhoodSierra View-Chestnuthill Twp
- Zip18330
- StyleRaised Ranch, Ranch
- Year Built1996
- Taxes$ 4443
- Price$ 350,000
- Bedrooms3
- Full Bathrooms2
- Half Bathrooms1
- Sqr Footage2559
- Lot Size1.05 Acres
Data Source:
Pocono Mountains MLS (PMMLS)
Property Description
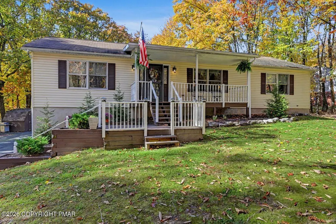
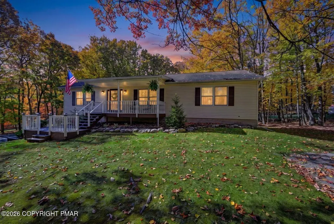
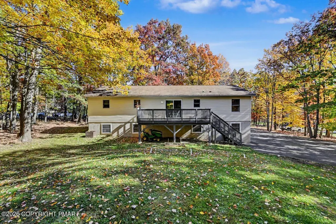
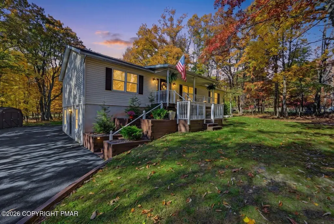
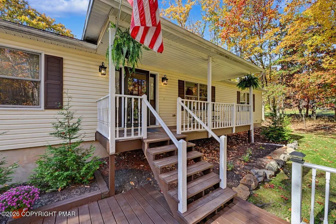
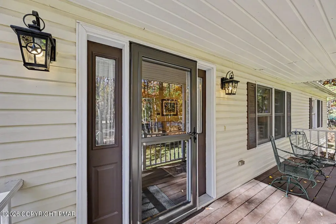
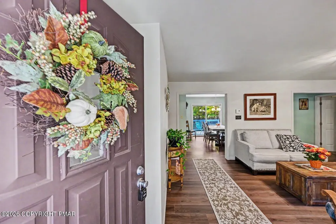
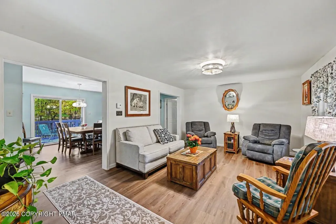
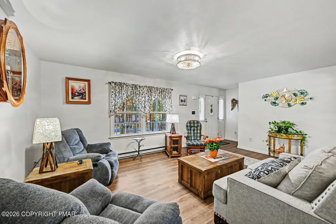
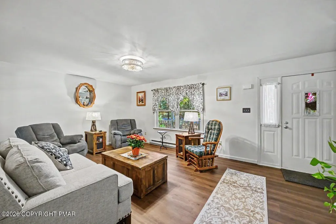
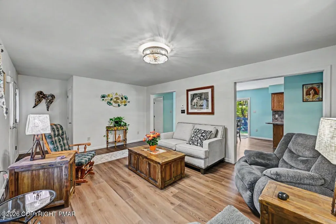
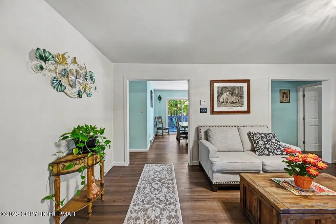
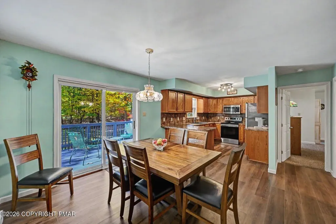
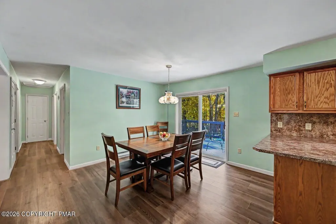
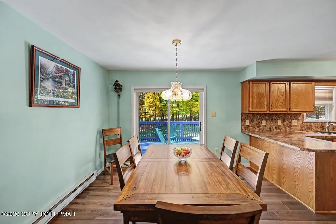
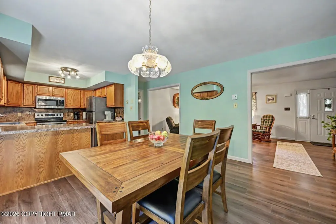
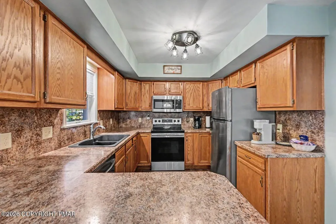
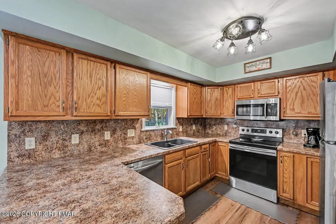
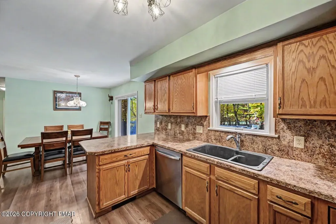
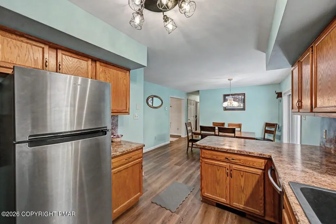
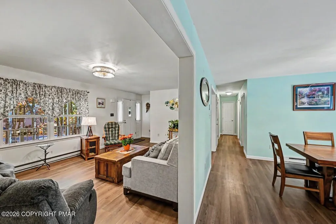
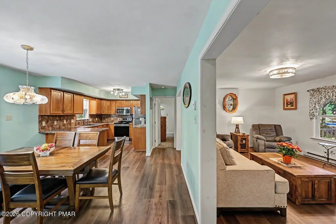
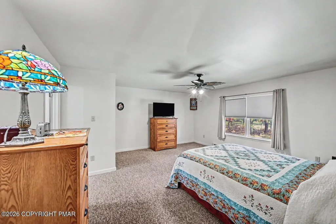
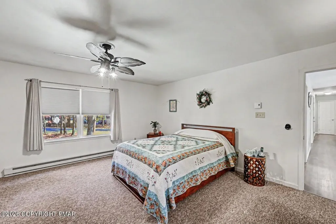
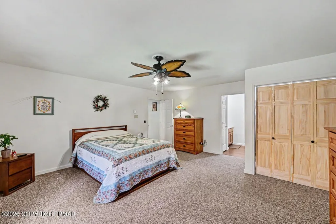
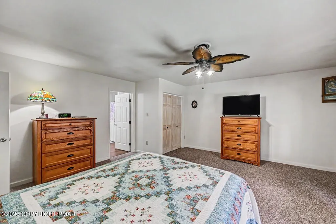
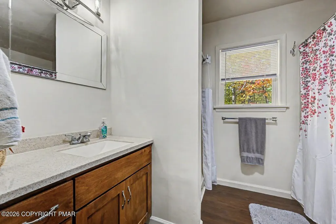
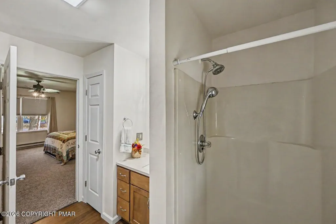
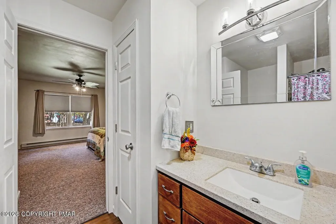
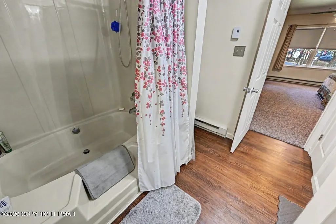
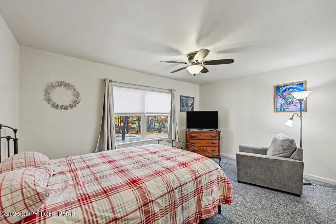
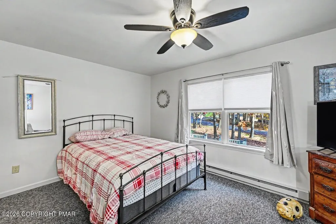
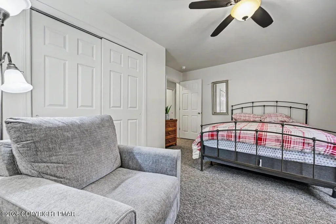
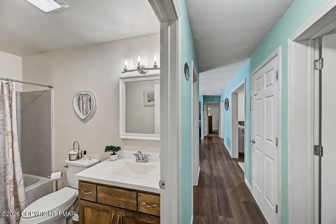
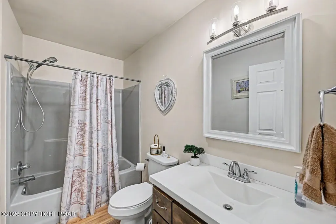
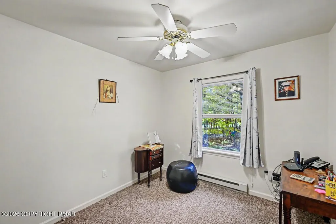
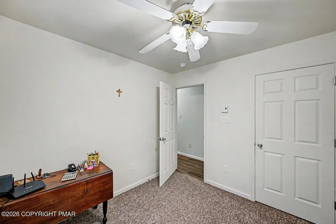
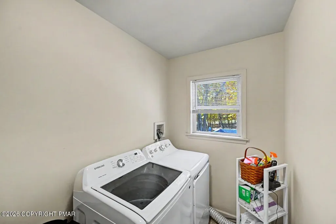
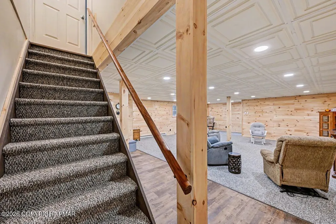
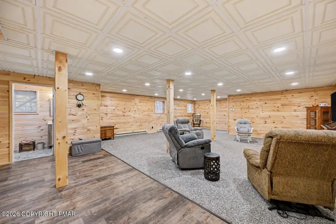
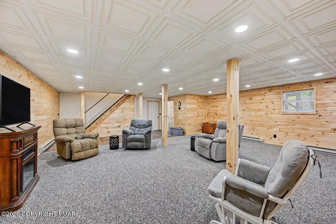
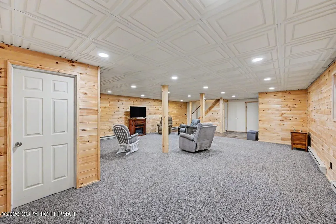
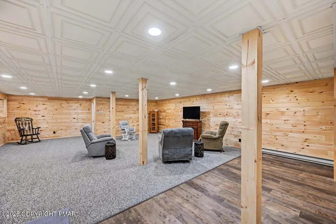
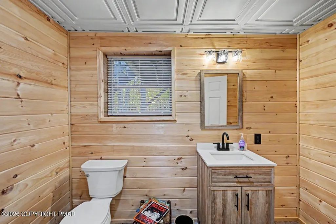
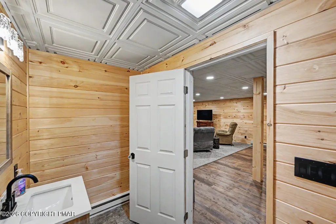
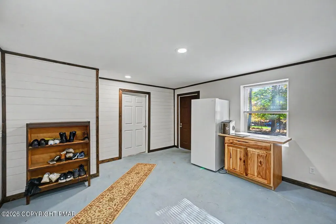
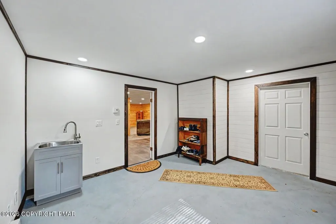
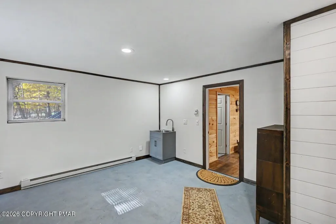
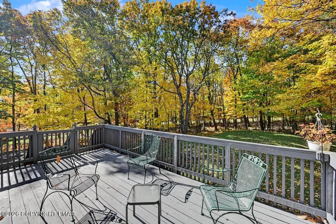
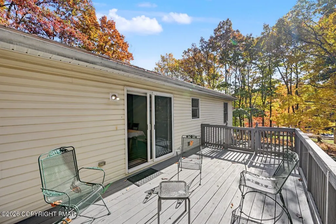
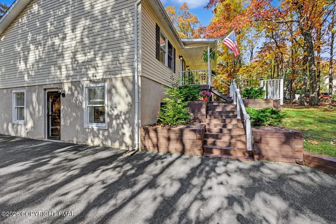
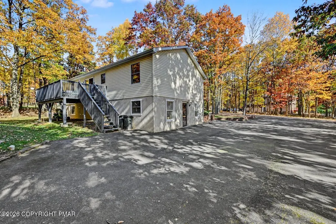
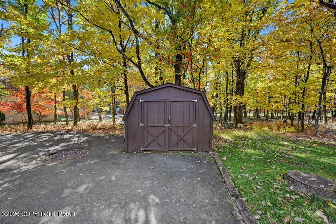
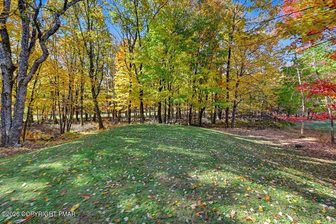
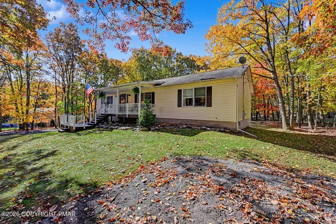
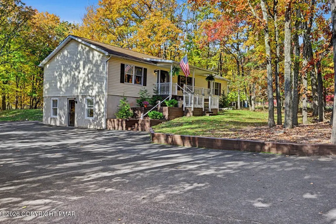
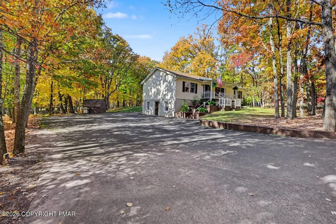
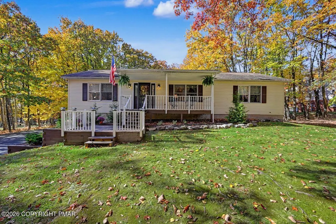
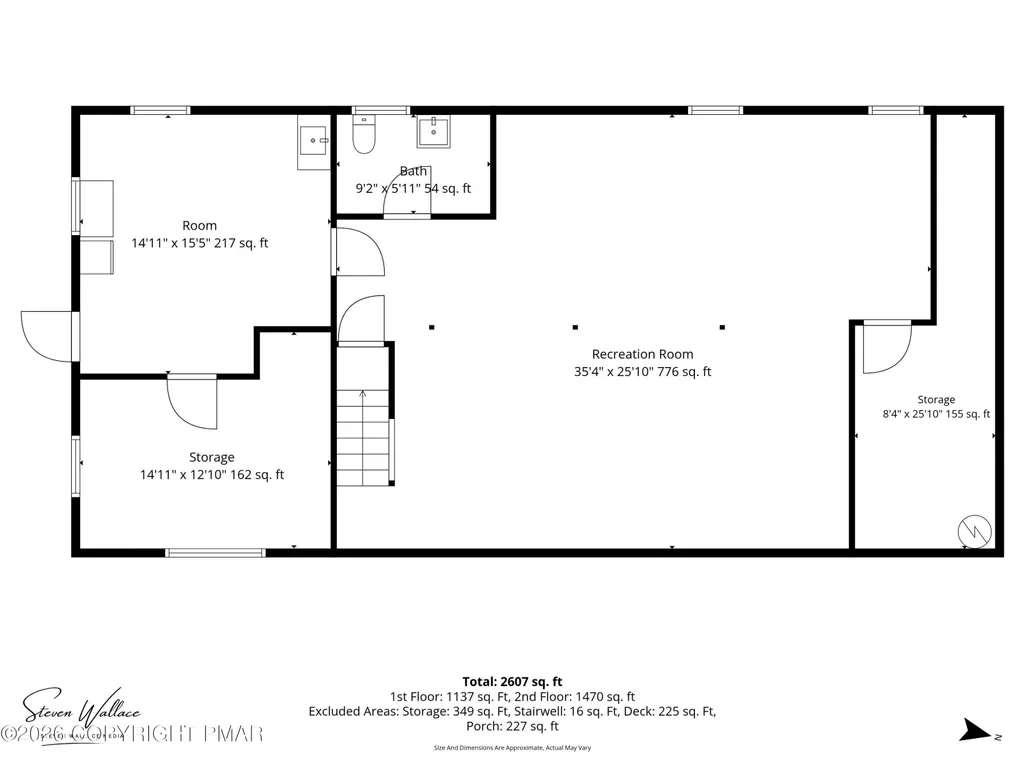
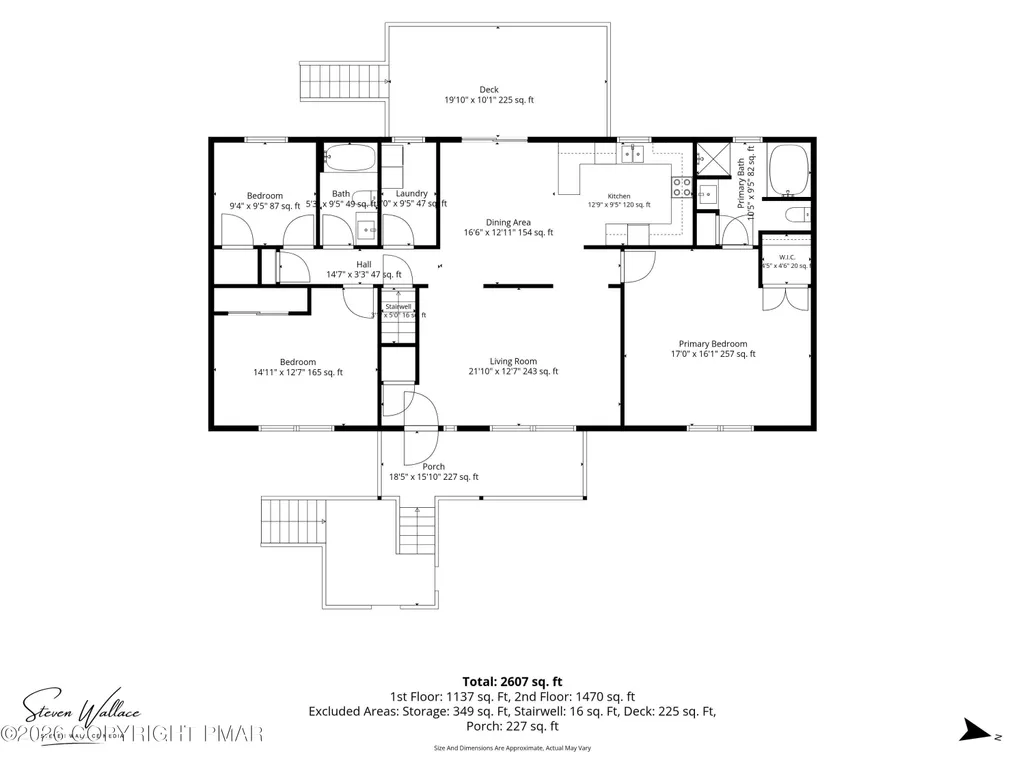
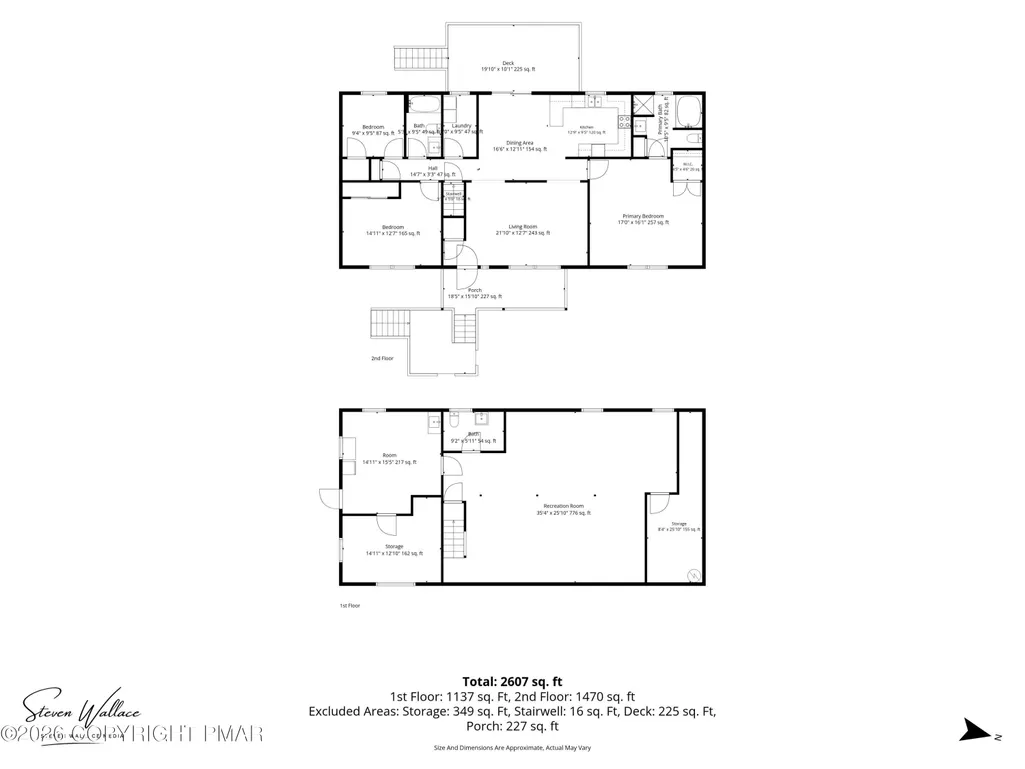
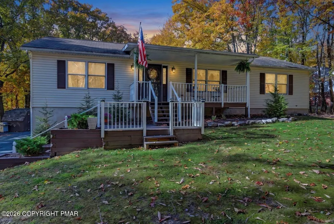
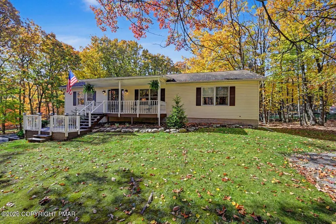
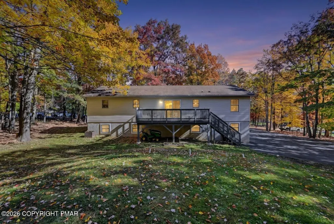
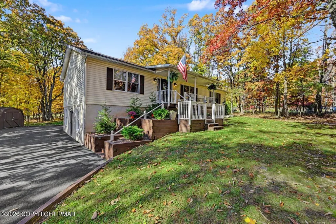
Incredible Value With Combined Annual Property Taxes & HOA Fees Under $5,000! Situated On A Beautiful 1-Acre Corner Lot In Desirable Chestnuthill Township, This Updated 3-Bedroom, 2.5-Bath Raised Ranch Offers Spacious Living, Modern Improvements & A Peaceful Country Setting! A Welcoming Covered Front Porch Leads Into The Renovated Living Room Featuring Attractive Vinyl Flooring & An Open Flow To The Dining Area & Kitchen. The Kitchen Offers Abundant Cabinetry, Stainless Steel Appliances, A Convenient Peninsula & Plenty Of Counter Space. The Spacious Primary Suite Features A Walk-In Closet & Private Bath With Soaking Tub & Separate Shower. Two Additional Bedrooms, A Full Bath & Convenient Main-Level Laundry Complete The First Floor. The Newly Remodeled Finished Walkout Lower Level Offers An Expansive Recreation Room, Powder Room, Mudroom & Flexible Space For A Home Office Or Additional Storage. Enjoy Outdoor Living On The Spacious Rear Deck Overlooking The Tree-Lined Backyard. Additional Features Include A Paved Driveway, Utility Shed & Ample Parking. Ideally Located With Easy Access To Shopping, Dining, Everyday Conveniences, Major Highways & Commuter Routes. Enjoy The Perfect Combination Of Space, Comfort, Convenience & Affordable Pocono Living!
| Price History | |
|---|---|
| 10/29/2026 | Listed $350,000 |
General Features
| Sewer | On Site Septic |
|---|---|
| Possession | Negotiable |
| HOA Fee | 219 |
| Property Subtype | Single Family Residence |
| Current Use | Residential |
| County | Monroe |
| Property Type | Residential |
| Association Amenities | Clubhouse,Outdoor Pool,Pickleball,Basketball Court |
| HOA | true |
| Subdivision Name | Sierra View-Chestnuthill Twp |
| Status | Active |
| City | Effort |
| Senior Community Y/N | false |
| High School District | Pleasant Valley |
| Zoning Description | Residential |
| Lot Size Units | Acres |
| Lot Size Square Feet | 45738 |
| Tax Annual Amount | 4443.82 |
| Additional Parcels Y/N | false |
| Lease Considered Y/N | false |
| Standard Status | Active |
| Heating | Electric |
| Construction Materials | Vinyl Siding |
| Year Built | 1996 |
| Stories Count | 2 |
| Attached Garage | false |
| Garage Y/N | false |
| Carport Y/N | false |
| Property Attached Y/N | false |
| Year Built Source | Public Records |
| Cooling | Ceiling Fan(s) |
| Roof | Asphalt,Fiberglass,Shingle |
| Appliances | Electric Cooktop,Oven,Electric Oven,Range,Electric Range,Refrigerator,Water Heater,Dishwasher,Microwave,Stainless Steel Appliance(s),Washer,Dryer,Water Purifier Owned,Water Softener Owned |
| Patio/Porch Features | Porch,Front Porch,Deck,Covered |
| Architectural Style | Raised Ranch,Ranch |
| Security Features | Smoke Detector(s) |
| Other Structures | Shed(s),Storage |
| Total Rooms | 8 |
| Full Baths | 2 |
| Land Lease Y/N | false |
| Virtual Tour | https://virtualtours.stevenwallacemedia.com/s/idx/342733 |
| Disclosures | Resale Certificate |
| View | Rural,Trees/Woods |
| Electric | 200+ Amp Service,Circuit Breakers |
| Utilities | Phone Available,Cable Available,Natural Gas Not Available |
| Utilities_co_Cable_sp_Available | true |
| Association Fee Includes | Maintenance Road |
| Tax Year | 2026 |
| Open Parking Spaces | 8 |
| Legal Description | Lot 130 Sec 1 |
| Accessibility | Accessible Central Living Area,Accessible Common Area,Accessible Entrance,Visitor Bathroom,Accessible Parking |
| Structure Type | House |
| Zoning | R-1 |
| Tax Lot | 130 |
| Facing Direction | East |
Interior Features
| Total Baths | 3 |
|---|---|
| Basement (Y/N) | true |
| Heating Y/N | true |
| Above Grade Finished Area | 1512 |
| Interior Amenities | Breakfast Bar,Eat-in Kitchen,Laminate Counters,Soaking Tub,Walk-In Closet(s),Chandelier,Recessed Lighting,High Speed Internet,Wired for Data,Ceiling Fan(s),Natural Woodwork,Storage,Hand-held Shower Head,Wide Interior Halls and Doors |
| Basement | Full,Daylight,Interior Entry,Walk-Out Access,Finished,Heated,Storage Space |
| Flooring | Carpet,Luxury Vinyl |
| Common Walls | No Common Walls |
| Air Conditioning Y/N | true |
| Window Features | Vinyl Frames,Screens |
| Fireplace Y/N | false |
| Half Baths | 1 |
| Total Bedrooms | 3 |
| Below Grade Finished Area | 1047 |
| Laundry Features | Main Level,Inside,Electric Dryer Hookup,Washer Hookup |
| Furnished Y/N | Unfurnished |
| LivingAreaSource | Public Records |
Exterior Features
| Lot Features | Back Yard,Front Yard,Cleared,Few Trees,Landscaped |
|---|---|
| Water Source | Well |
| Lot Size Area | 1.05 |
| Lot Size Acres | 1.05 |
| Road Surface Type | Paved |
| Road Responsibility | Public Maintained Road,Road Maintenance Agreement |
| Horse Y/N | false |
| LotDimensionsSource | Public Records |
| Road Frontage Type | City Street |
| Building Area Total | 2876 |
| Spa | false |
| Lot Dimensions | 154 x 265 x 114 x 314 |
| Foundation Details | Permanent |
| Door Features | Sliding Doors,Storm Door(s) |
| Exterior Amenities | Rain Gutters,Lighting,Private Entrance,Private Yard,Storage |
| Total Parking | 8 |
Amenities
- Foreclosure
- Views
- Short Sale
- New Construction
- Adult 55+
- Lease To Own
- No HOA Fees
- Furnished
- Primary On Main
- Air Conditioning
- Seller Finance
- Green
- Fixer Upper
- Horse
- Golf
- Fireplace
- Deck
- Garage
- Basement
- Pool
Property vs Single Family Average in 18330
Price
Taxes
Year Built
 The data relating to real estate for sale on this web site includes listings held by MLS-IDX Participants of the Internet Data Exchange program of the Multiple Listing Service of the Pocono Mountains Association of Realtors®. Listings marked with the Internet Data Exchange logo are not necessarily the listings of the owner of this web site. All listing data is the copyrighted property of the aforesaid Association and its MLS-IDX Participants with all rights reserved. The information contained
