
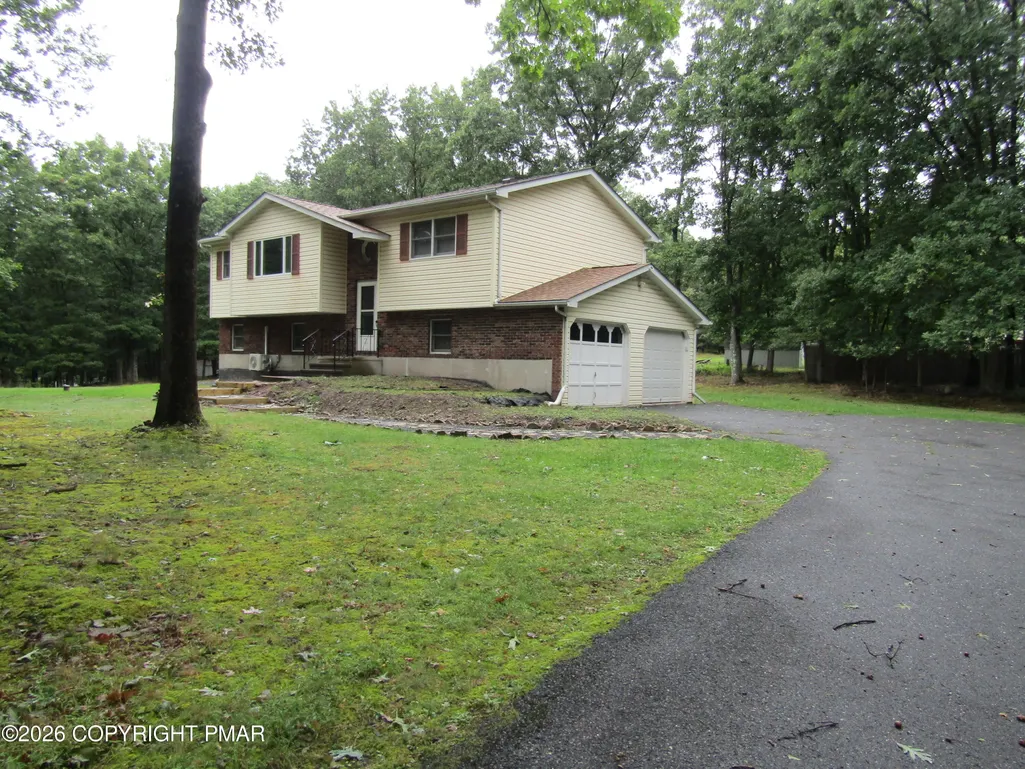
Address
104 Dalton Lane, Effort, PA
Price
$ 321,000
Property Attributes
- MLS#PM145335
- TypeSingle Family
- Listing Status Pending
- CountyMonroe
- CityEffort
- AreaChestnuthill Township
- NeighborhoodSierra View-Chestnuthill Twp
- Zip18330
- StyleBi-Level, Split Level
- Year Built1992
- Taxes$ 4889
- Price$ 321,000
- Bedrooms3
- Full Bathrooms2
- Half Bathrooms0
- Sqr Footage1760
- Lot Size1.05 Acres
Data Source:
Pocono Mountains MLS (PMMLS)
Property Description
| Price History | |
|---|---|
| 10/6/2026 | Listed $321,000 |
General Features
| Sewer | On Site Septic |
|---|---|
| Possession | Close Of Escrow |
| HOA Fee | 219 |
| Property Subtype | Single Family Residence |
| Current Use | Residential |
| County | Monroe |
| Property Type | Residential |
| Association Amenities | Clubhouse,Outdoor Pool |
| HOA | true |
| Subdivision Name | Sierra View-Chestnuthill Twp |
| Status | Pending |
| City | Effort |
| Senior Community Y/N | false |
| High School District | Pleasant Valley |
| Zoning Description | Residential |
| Lot Size Units | Acres |
| Lot Size Square Feet | 45738 |
| Tax Annual Amount | 4889.89 |
| Standard Status | Pending |
| Heating | Heat Pump,Electric |
| Construction Materials | Brick,Vinyl Siding |
| Year Built | 1992 |
| Stories Count | 2 |
| Attached Garage | true |
| Garage Y/N | true |
| Carport Y/N | false |
| Year Built Source | Public Records |
| Cooling | Ceiling Fan(s),Ductless,Heat Pump |
| Roof | Shingle |
| Appliances | Electric Oven,Electric Range,Refrigerator,Water Heater,Dishwasher,Range Hood,Washer,Dryer,Water Purifier Owned |
| Garage Spaces | 2 |
| Patio/Porch Features | Rear Porch,Deck |
| Architectural Style | Bi-Level,Split Level |
| Security Features | Carbon Monoxide Detector(s),Closed Circuit Camera(s),Smoke Detector(s) |
| Total Rooms | 9 |
| Full Baths | 2 |
| Disclosures | Resale Certificate |
| View | Trees/Woods |
| Electric | 200+ Amp Service |
| Utilities | Phone Available,Cable Available,Underground Utilities |
| Utilities_co_Cable_sp_Available | true |
| Association Fee Includes | Other |
| Tax Year | 2025 |
| Open Parking Spaces | 7 |
| Legal Description | Lot 72 Sec 6 |
| Structure Type | House |
| Tax Lot | 72 |
| Facing Direction | Southeast |
| Utilities_co_Underground_sp_Utilities | true |
| Year Built Effective | 1992 |
Interior Features
| Total Baths | 2 |
|---|---|
| Basement (Y/N) | false |
| Heating Y/N | true |
| Above Grade Finished Area | 1056 |
| Interior Amenities | Eat-in Kitchen,Granite Counters,Bookcases,Ceiling Fan(s) |
| Flooring | Carpet,Ceramic Tile,Laminate,Vinyl |
| Common Walls | No Common Walls,No One Above,No One Below |
| Air Conditioning Y/N | true |
| Window Features | Storm Window(s),Vinyl Frames,Wood Frames,Double Pane Windows,Insulated Windows,Blinds,Screens |
| Fireplace Y/N | false |
| Total Bedrooms | 3 |
| Below Grade Finished Area | 704 |
| Heating-Heat Pump | true |
| Laundry Features | Lower Level,Inside,Electric Dryer Hookup,Washer Hookup |
| Furnished Y/N | Unfurnished |
| LivingAreaSource | Owner |
Exterior Features
| Lot Features | Back Yard,Front Yard |
|---|---|
| Water Source | Well |
| Lot Size Area | 1.05 |
| Lot Size Acres | 1.05 |
| Road Surface Type | Paved,Asphalt |
| Road Responsibility | Private Maintained Road |
| Horse Y/N | false |
| LotDimensionsSource | Public Records |
| Spa | false |
| Lot Dimensions | 1.05 |
| Foundation Details | Slab |
| Door Features | Sliding Doors |
Amenities
- Foreclosure
- Views
- Short Sale
- New Construction
- Adult 55+
- Lease To Own
- No HOA Fees
- Furnished
- Primary On Main
- Air Conditioning
- Seller Finance
- Green
- Fixer Upper
- Horse
- Golf
- Fireplace
- Deck
- Garage
- Basement
- Pool
Property vs Single Family Average in 18330
Price
Taxes
Year Built
 The data relating to real estate for sale on this web site includes listings held by MLS-IDX Participants of the Internet Data Exchange program of the Multiple Listing Service of the Pocono Mountains Association of Realtors®. Listings marked with the Internet Data Exchange logo are not necessarily the listings of the owner of this web site. All listing data is the copyrighted property of the aforesaid Association and its MLS-IDX Participants with all rights reserved. The information contained
