

Address
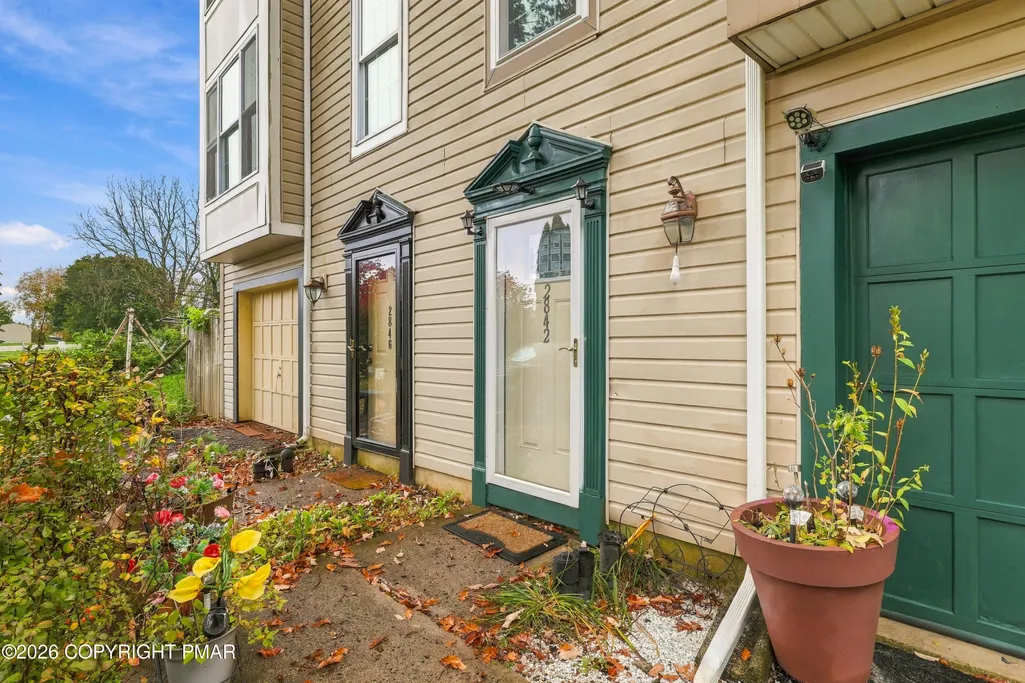
2842 Santee Drive, Bethlehem, PA
Price
$ 349,900
Property Attributes
- MLS#PM145896
- TypeSingle Family
- Listing Status Pending
- CountyNorthampton
- CityBethlehem
- AreaBethlehem City
- NeighborhoodOther
- Zip18017
- StyleContemporary
- Year Built1989
- Taxes$ 5710
- Price$ 349,900
- Bedrooms3
- Full Bathrooms2
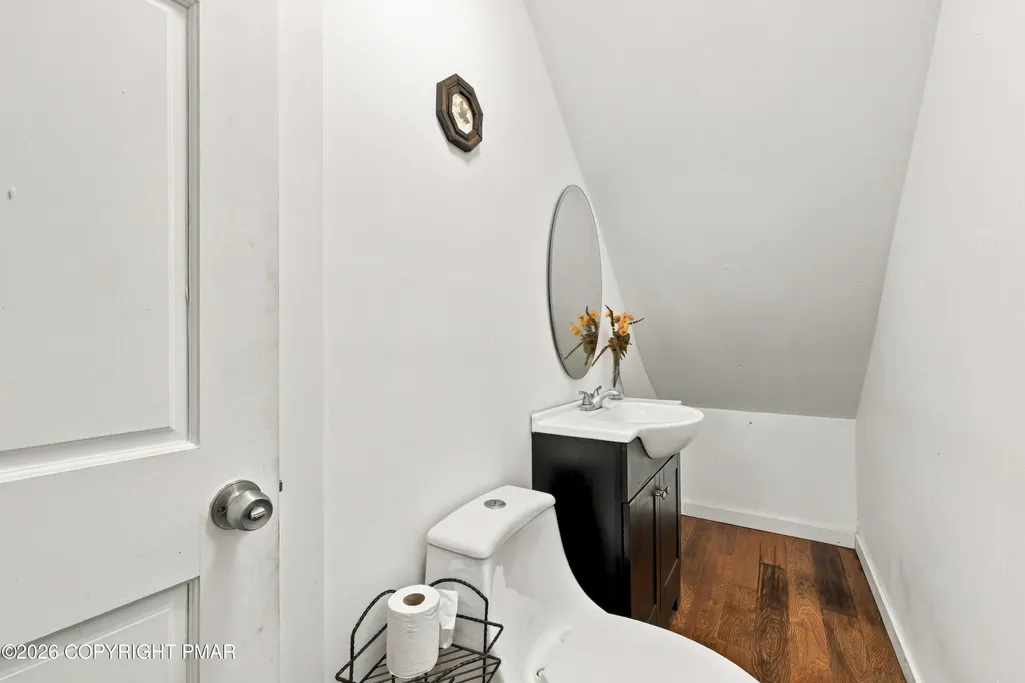
- Half Bathrooms2
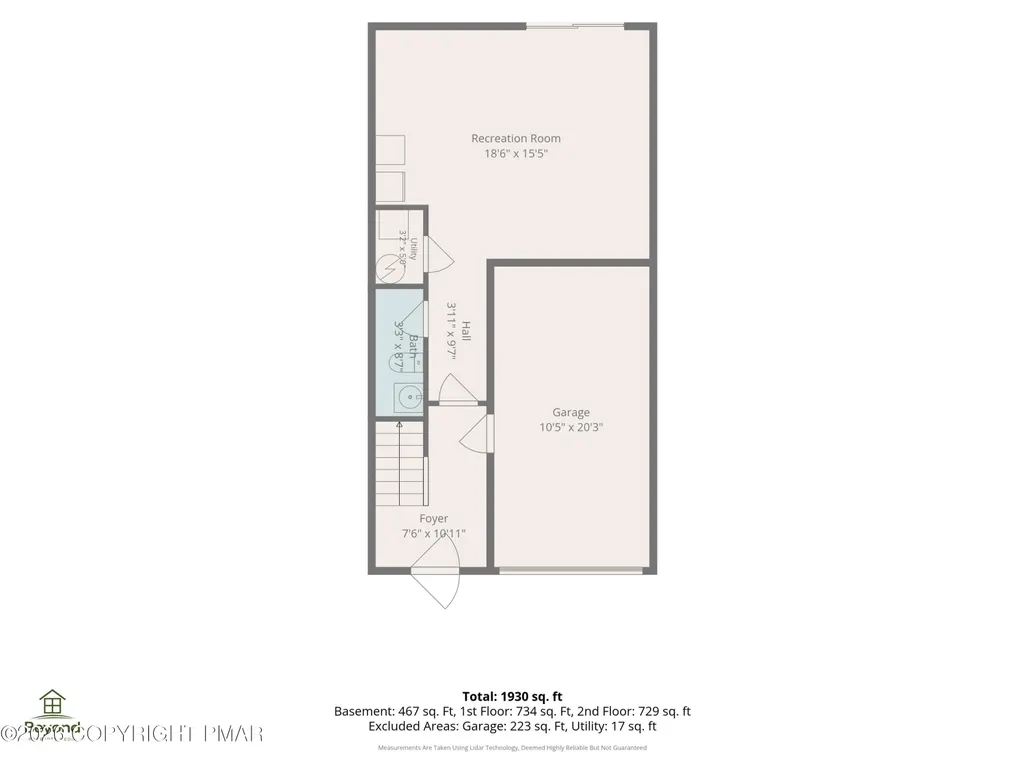
- Sqr Footage1930
- Lot Size0.06 Acres
Data Source:
Pocono Mountains MLS (PMMLS)
Property Description
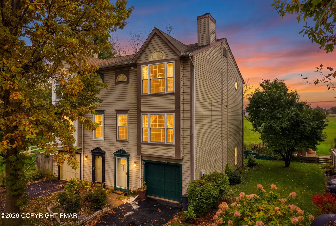
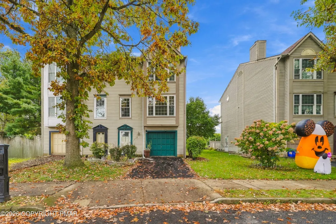
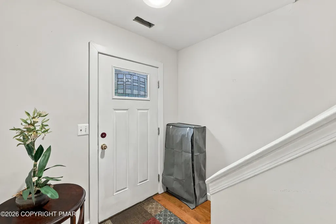
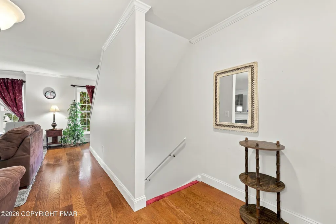
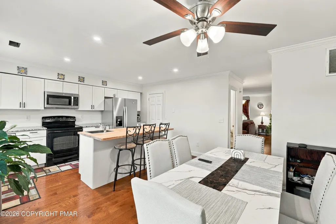
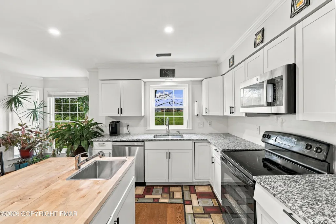
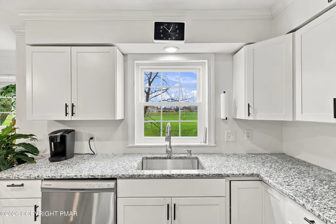
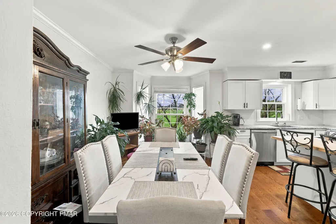
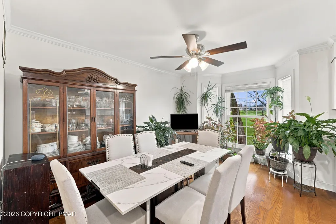
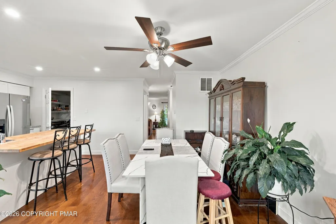
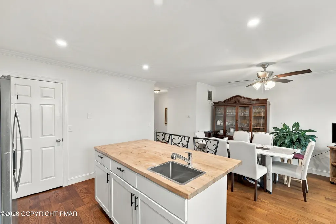
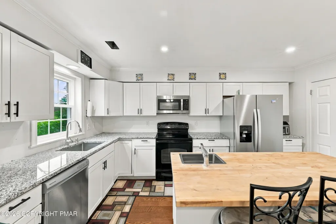
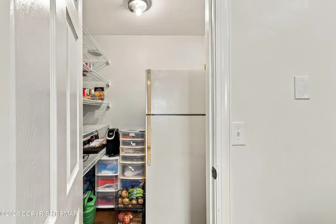
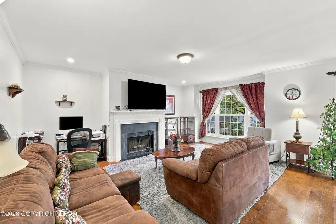
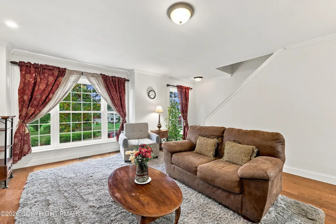
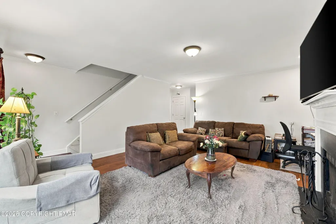
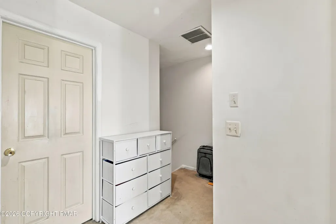
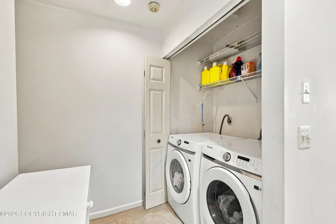
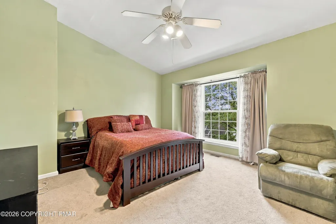
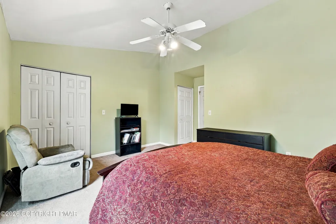
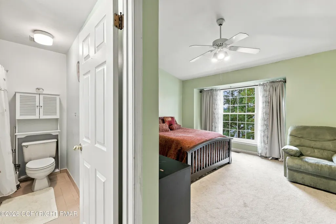
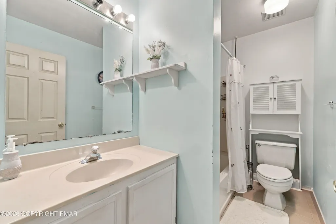
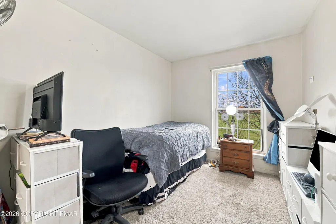
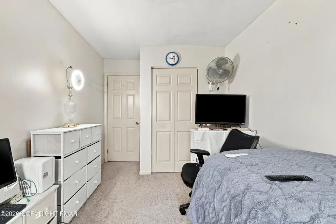
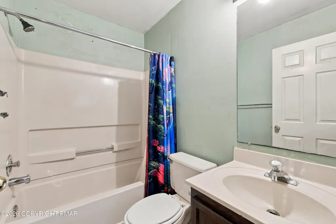
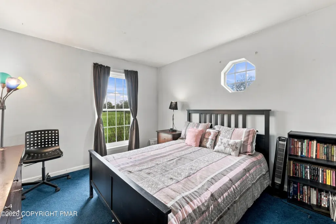
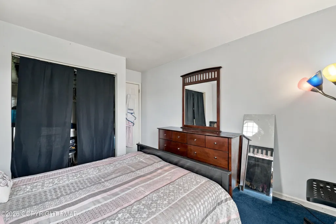
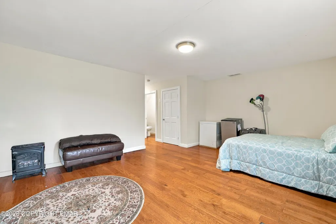
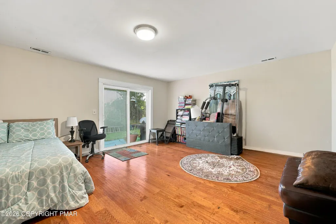
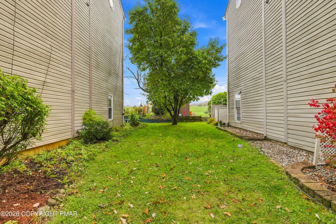
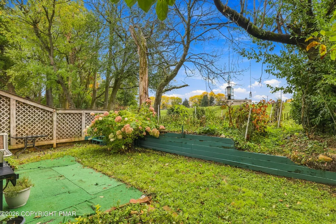
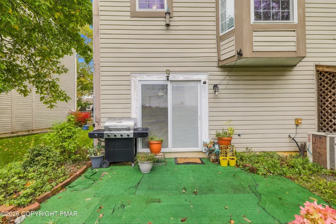
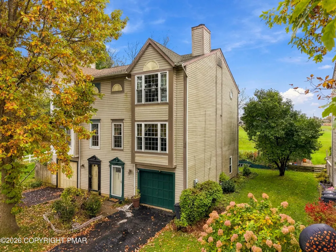
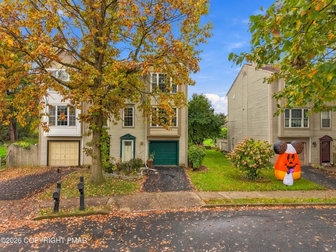
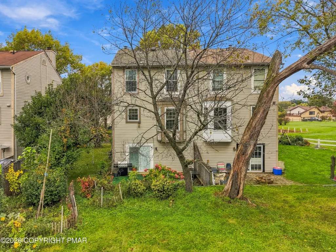
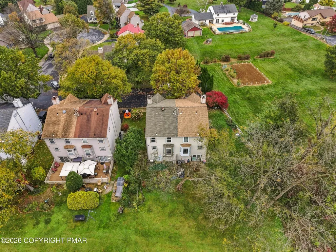
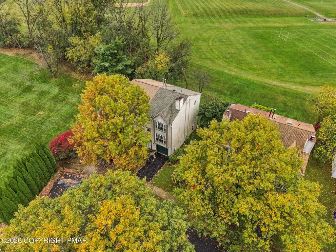
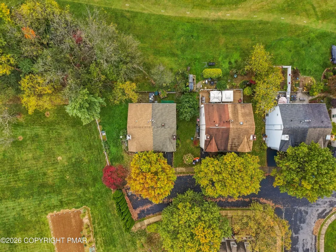
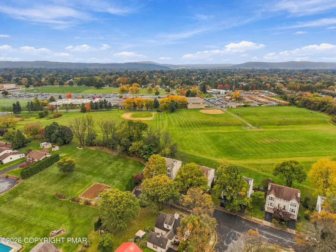
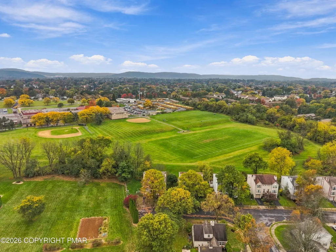
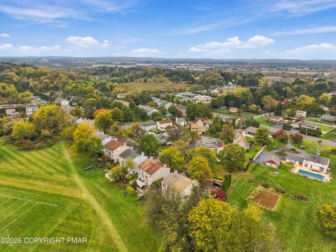
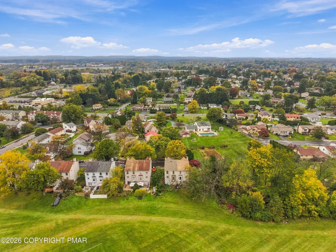
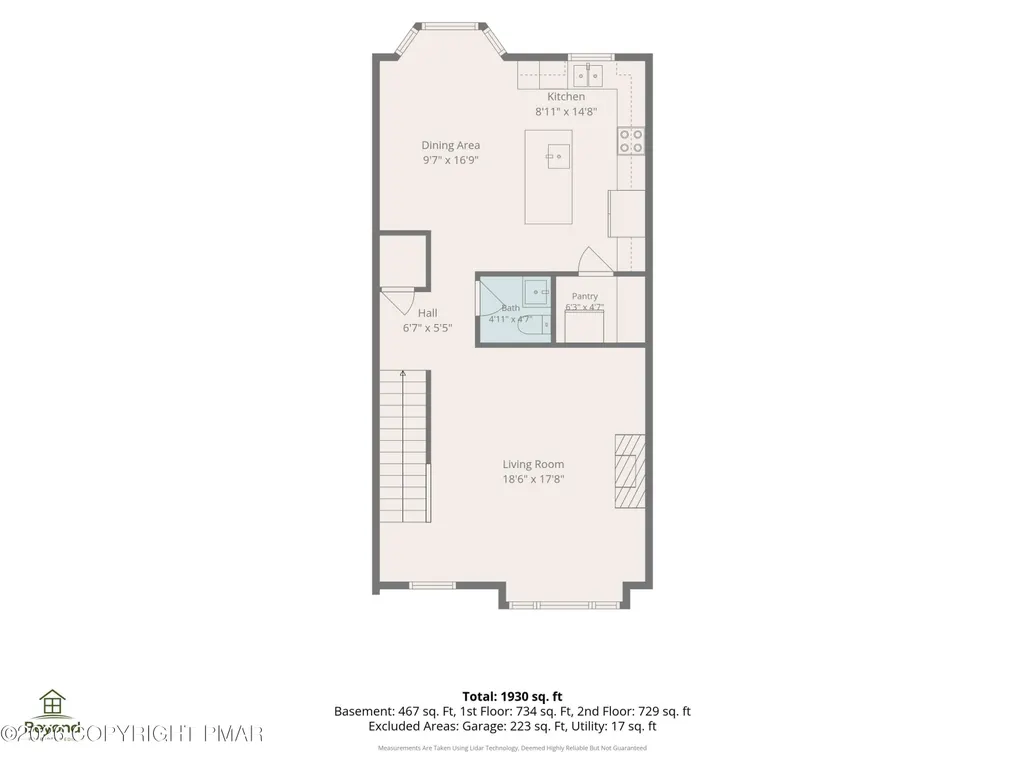
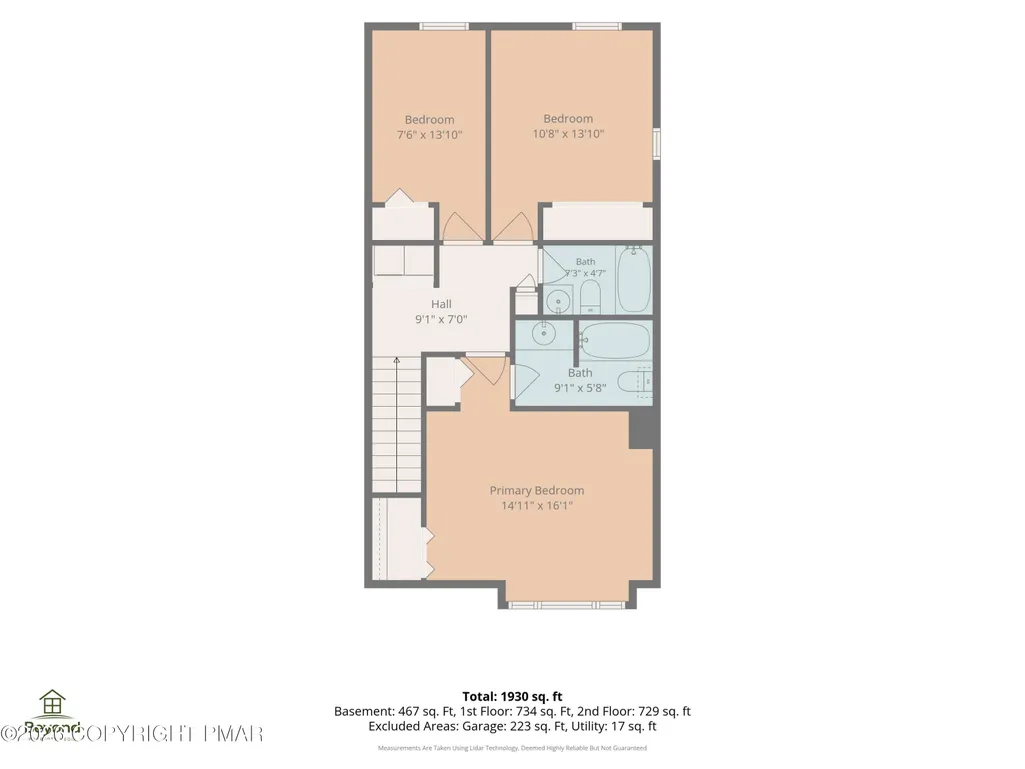
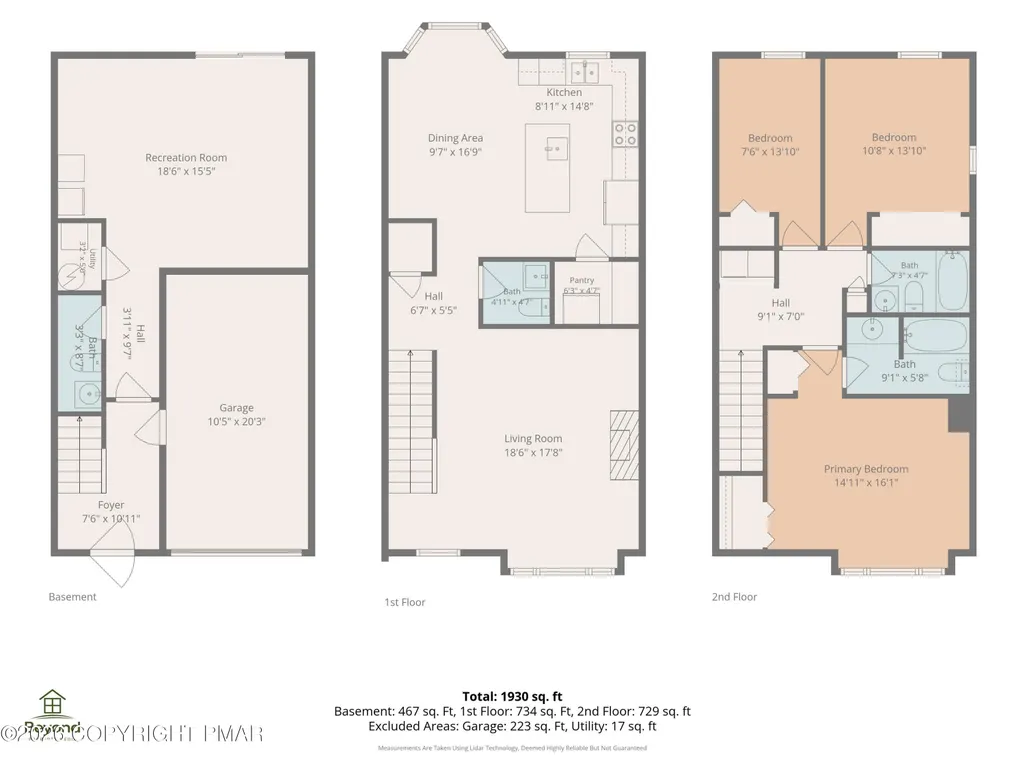
Welcome to 2842 Santee Drive, a sun-drenched 3-bedroom, 4-bathroom townhome offering three spacious levels of modern living in prime Bethlehem! Complete with a convenient 1-car built-in garage, this home opens into a well-designed layout anchored by a spectacular kitchen on the second floor. Flooded with natural light through an impressive bay window, the kitchen boasts rich granite countertops, stainless steel appliances, a large pantry, and a center island featuring a dedicated second kitchen sink, finally proving that having ''too many cooks in the kitchen'' isn't a problem, provided nobody has to fight over who washes the veggies! The upper level makes daily routines effortless, featuring a conveniently located 3rd-floor laundry area with a washer and dryer right across from the primary bedroom suite and two additional bright bedrooms. On the first floor, walk right out back through the sliding glass door and host family or friends for a backyard grill session. This property is within walking distance to LANTA Bus Stops as well as just a few minutes' walk from Wawa, a Brunch spot, and Mediterranean restaurant! Perfectly positioned for seamless commuting and lifestyle convenience, you are just minutes from major roadways like Route 22, PA-191, PA-378, and Route 33. Enjoy quick trips to nearby shopping plazas like Bethlehem Square and Westgate Mall, or take a short drive to experience Historic Downtown Bethlehem, vibrant events at SteelStacks, and world-class entertainment at Wind Creek.
| Price History | |
|---|---|
| 10/23/2026 | Listed $349,900 |
General Features
| Sewer | Public Sewer |
|---|---|
| Possession | Close Of Escrow |
| Property Subtype | Single Family Residence |
| Current Use | Residential |
| County | Northampton |
| Property Type | Residential |
| HOA | false |
| Subdivision Name | Other |
| Status | Pending |
| City | Bethlehem |
| High School District | Bethlehem Area |
| Zoning Description | Residential |
| Lot Size Units | Acres |
| Lot Size Square Feet | 2657.16 |
| Tax Annual Amount | 5710.22 |
| Lease Considered Y/N | false |
| Standard Status | Pending |
| Heating | Forced Air,Electric |
| Construction Materials | Vinyl Siding |
| Year Built | 1989 |
| Stories Count | 3 |
| Attached Garage | true |
| Garage Y/N | true |
| Carport Y/N | false |
| Property Attached Y/N | false |
| Year Built Source | Public Records |
| Sewer_co_Public_sp_Sewer | true |
| Cooling | Ceiling Fan(s),Central Air |
| Roof | Asphalt,Fiberglass |
| Appliances | Electric Oven,Electric Range,Refrigerator,Water Heater,Dishwasher,Microwave,Washer/Dryer Stacked |
| Garage Spaces | 1 |
| Architectural Style | Contemporary |
| Total Rooms | 6 |
| Full Baths | 2 |
| Tax Year | 2026 |
| Legal Description | Block: 10 /Lot: 41 /School District: 05-Northampton Area /Fuel Type: Electric |
| Structure Type | House |
| Zoning | 04I |
Interior Features
| Total Baths | 4 |
|---|---|
| Heating Y/N | true |
| Above Grade Finished Area | 1930 |
| Interior Amenities | Eat-in Kitchen,Kitchen Island,Vaulted Ceiling(s) |
| Flooring | Carpet,Hardwood,Tile |
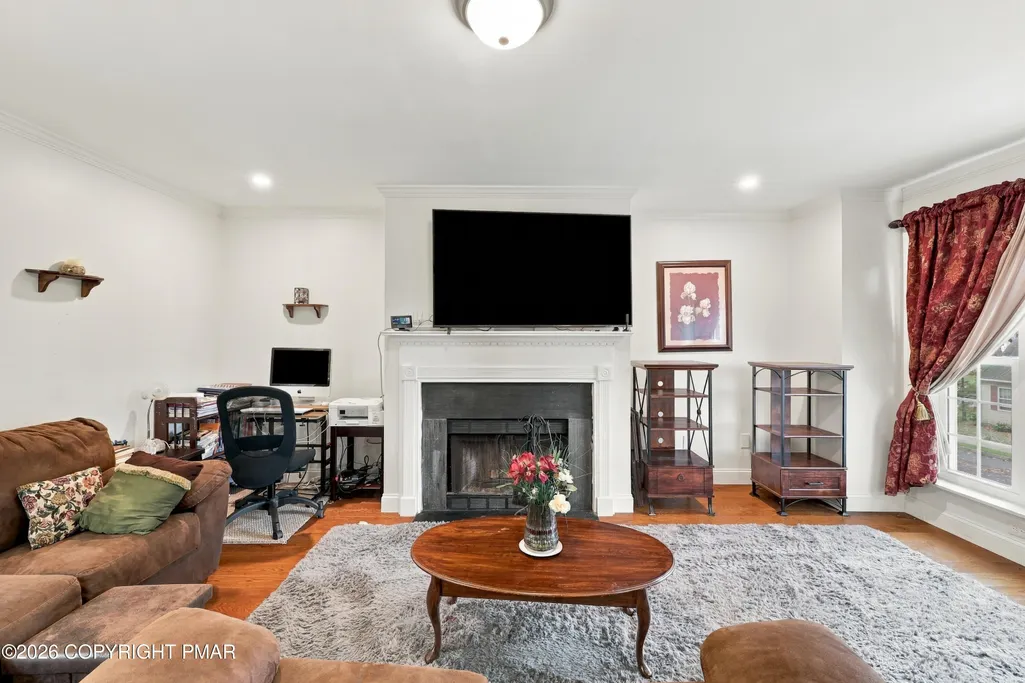
| Fireplace Features | Living Room,Wood Burning |
| Air Conditioning Y/N | true |
| Window Features | Bay Window(s) |
| Fireplace Y/N | true |
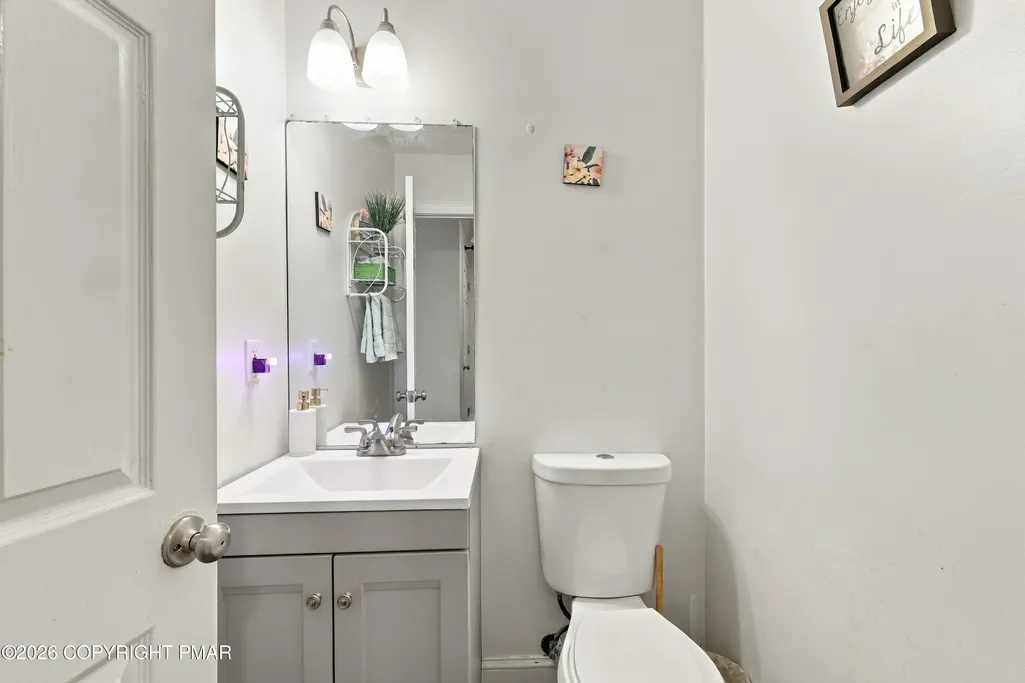
| Half Baths | 2 |
| Total Bedrooms | 3 |
| Laundry Features | Upper Level,Washer Hookup |
| Furnished Y/N | Unfurnished |
| LivingAreaSource | Estimated |
| Heating-Forced Air | true |
| Total Stories | 3 |
Exterior Features
| Lot Features | Paved |
|---|---|
| Water Source | Public |
| Lot Size Area | 0.06 |
| Lot Size Acres | 0.06 |
| Road Surface Type | Paved |
| Road Responsibility | Private Maintained Road |
| Road Frontage Type | Private Road |
| Building Area Total | 1930 |
| Door Features | Sliding Doors,Storm Door(s) |
| Total Parking | 1 |
Amenities
- Foreclosure
- Views
- Short Sale
- New Construction
- Adult 55+
- Lease To Own
- No HOA Fees
- Furnished
- Primary On Main
- Air Conditioning
- Seller Finance
- Green
- Fixer Upper
- Horse
- Golf
- Fireplace
- Deck
- Garage
- Basement
- Pool
Property vs Single Family Average in 18017
Price
Taxes
Year Built
 The data relating to real estate for sale on this web site includes listings held by MLS-IDX Participants of the Internet Data Exchange program of the Multiple Listing Service of the Pocono Mountains Association of Realtors®. Listings marked with the Internet Data Exchange logo are not necessarily the listings of the owner of this web site. All listing data is the copyrighted property of the aforesaid Association and its MLS-IDX Participants with all rights reserved. The information contained
