




Address
61 Crest Drive, Lake Harmony, PA
Price
$ 1,495,000
Property Attributes
- MLS#PM146008
- TypeSingle Family
- Listing Status Active
- CountyCarbon
- CityLake Harmony
- AreaKidder Township
- NeighborhoodLake Harmony
- Zip18624
- StyleContemporary, Traditional
- Year Built1956
- Taxes$ 6810
- Price$ 1,495,000
- Bedrooms8
- Full Bathrooms5
- Half Bathrooms1
- Sqr Footage3756
- Lot Size0.34 Acres
Data Source:
Pocono Mountains MLS (PMMLS)
Property Description
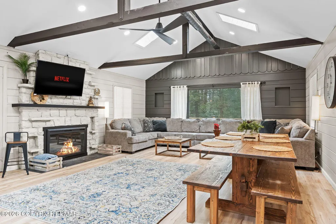
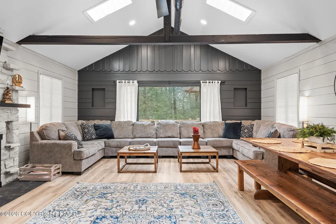
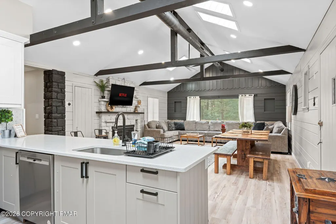
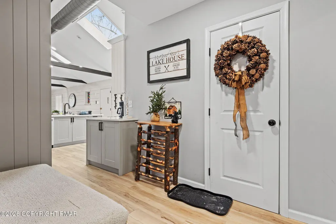
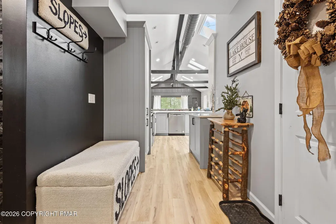
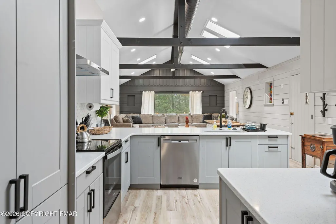
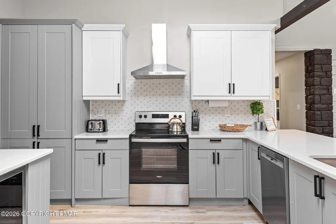
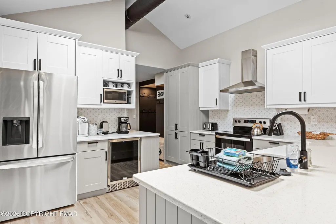
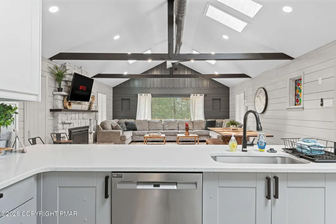
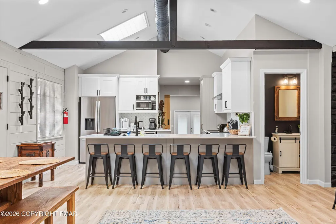
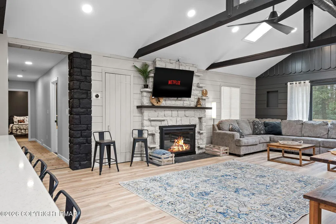
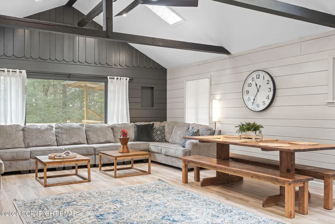
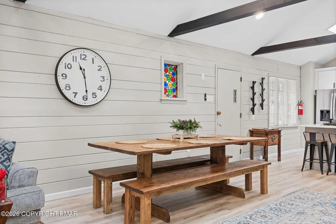
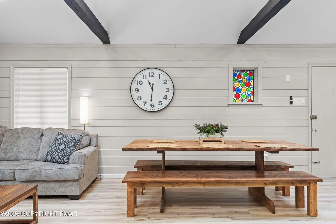
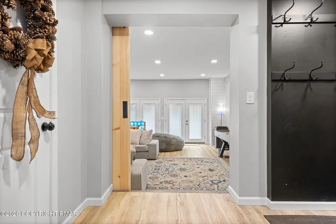
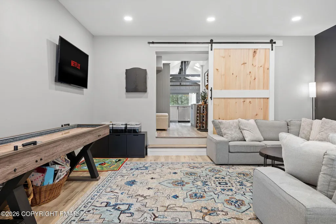
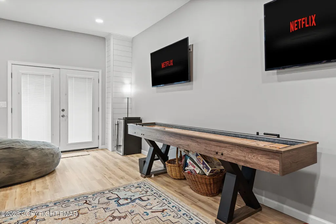
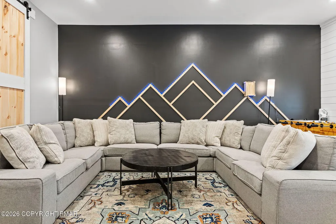
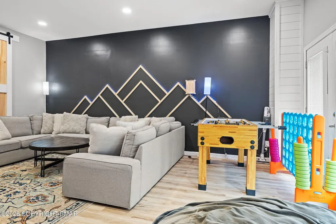
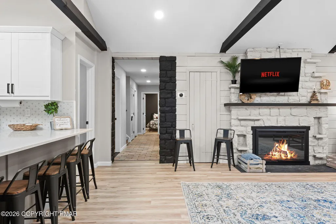
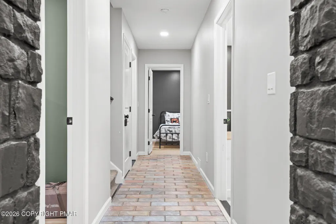
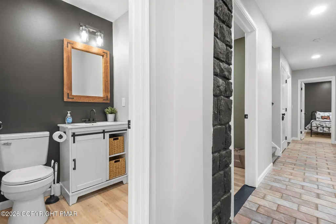
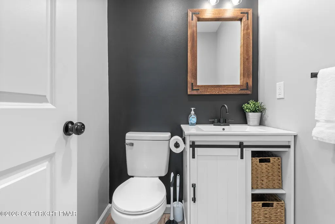
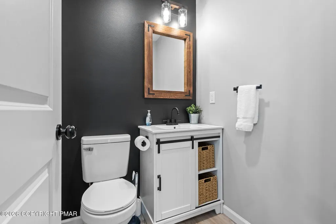
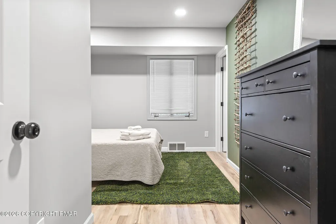
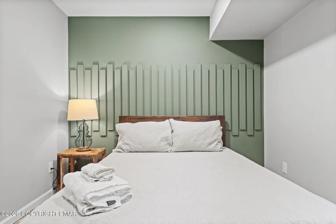
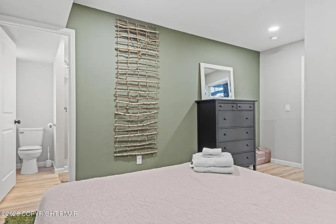
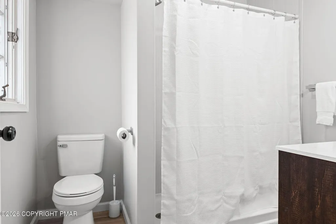
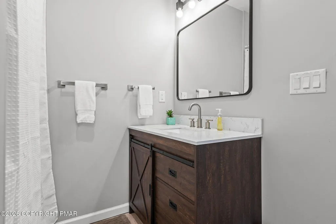
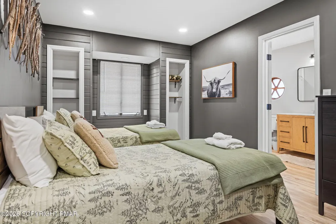
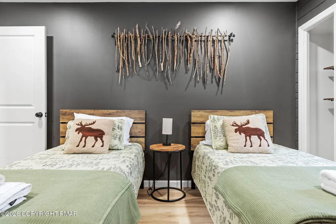
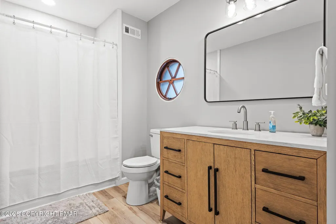
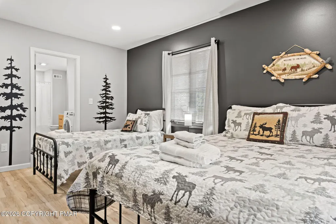
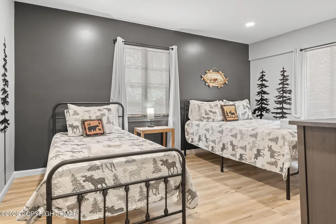
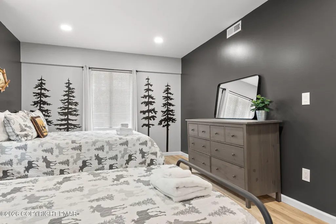
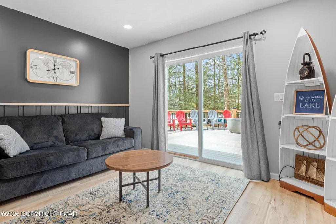
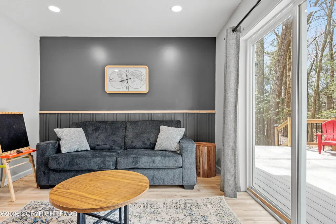
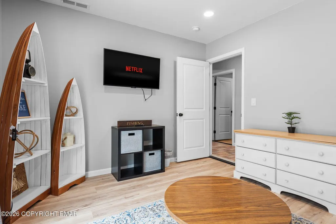
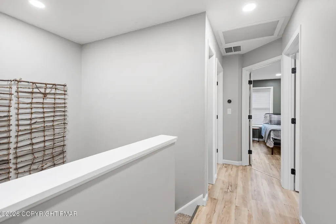
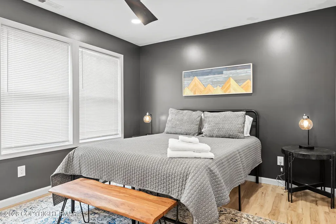
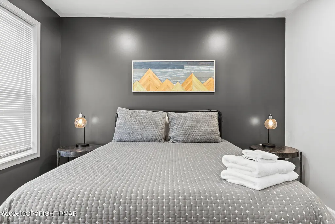
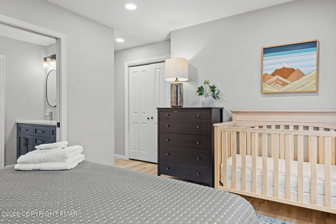
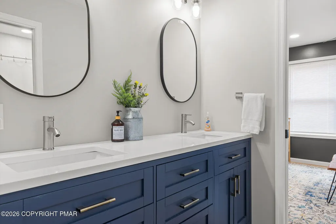
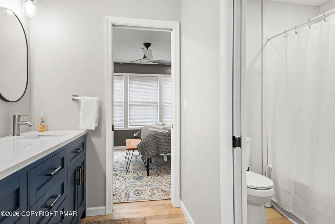
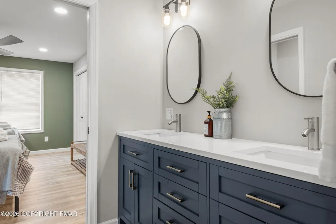
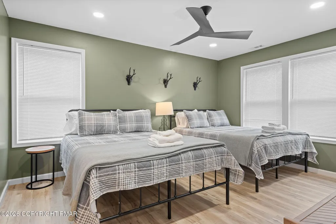
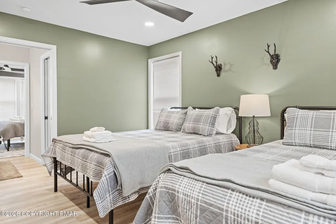
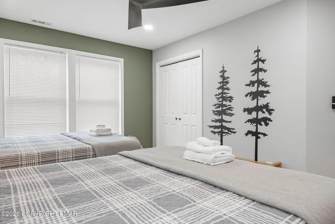
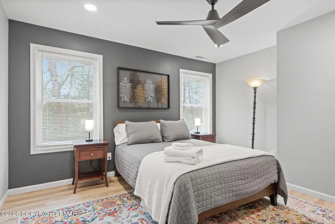
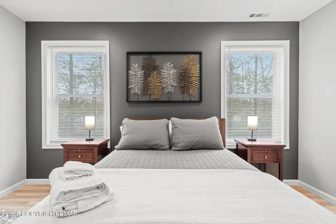
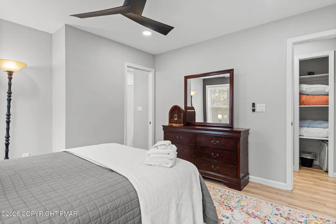
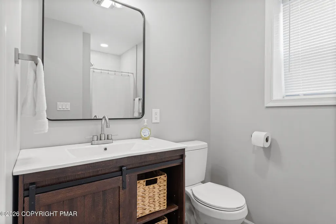
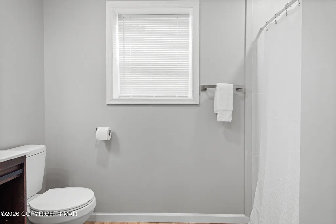
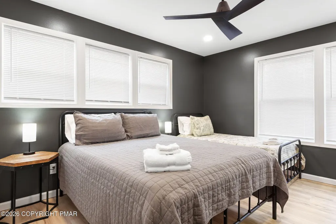
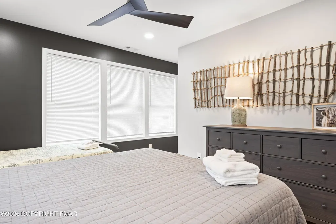
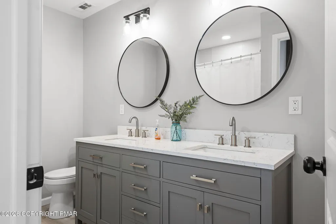
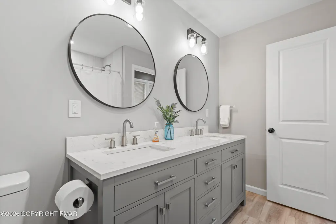
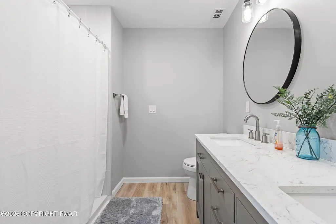
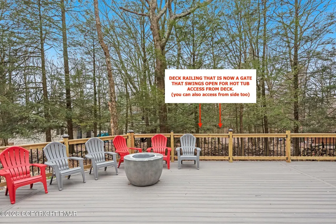
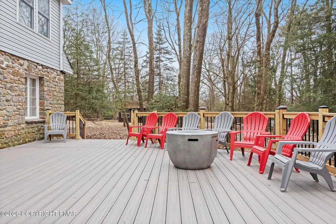
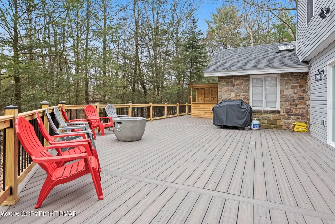
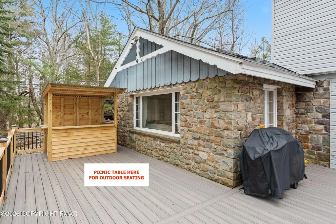
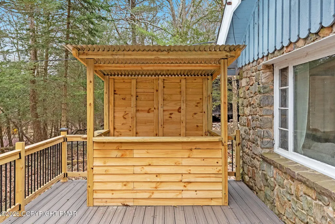
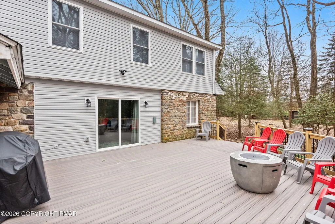
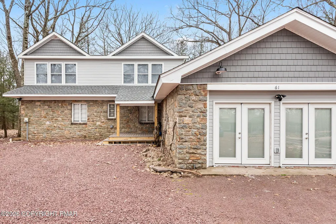
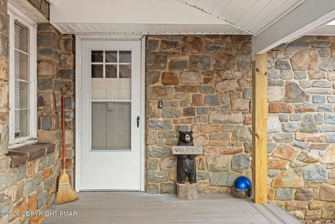
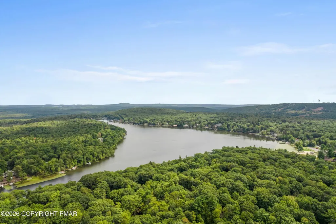
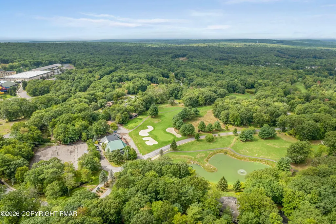
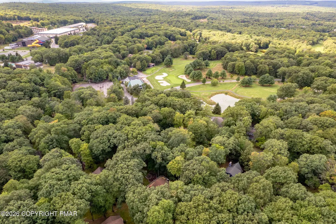
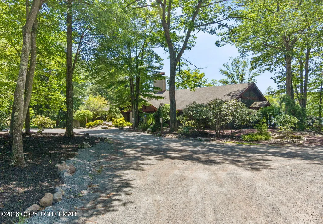
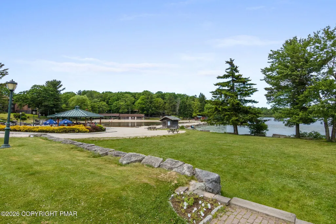
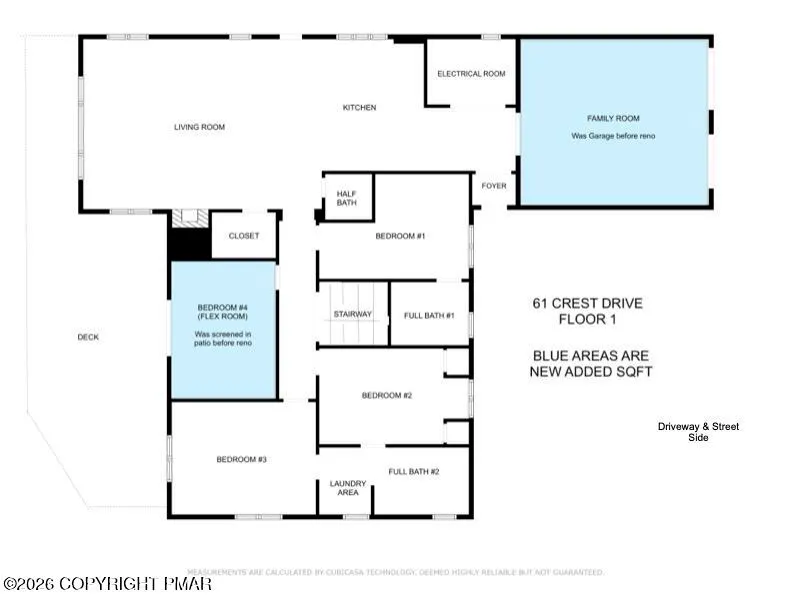
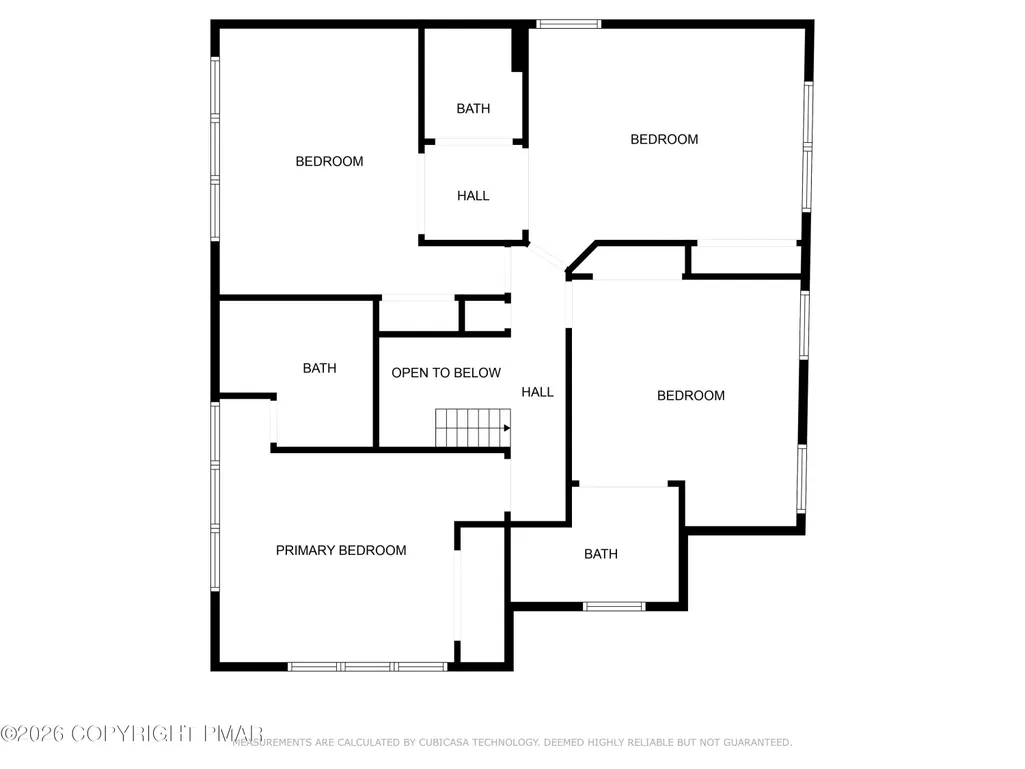
Welcome to 61 Crest Drive, an exceptional 8 BEDROOM, 5.5 BATHROOM mountain retreat just one block from Lake Harmony in the desirable Split Rock Community! FULLY RENOVATED AND EXPANDED in 2022-2023, this former ranch-style home was transformed with a newly added second story, offering spacious accommodations ideal for large groups, vacation getaways, or a turnkey investment property. The impressive open-concept main living area features soaring vaulted ceilings, an electric fireplace, abundant natural light, and a seamless flow into the spacious kitchen and dining area. A separate family/game room provides additional space for entertaining and relaxation. The main level offers 4 bedrooms and 2.5 bathrooms, including a primary suite with private bath, two bedrooms connected by a Jack-and-Jill bathroom, and a fourth bedroom with direct deck access. Upstairs features 4 additional bedrooms and 3 full bathrooms, including TWO private ensuite bedrooms and another Jack-and-Jill bath. Outdoor entertaining is a highlight, with an expansive rear deck featuring a gas fireplace, bar area, picnic table, ample seating, and HOT TUB! Enjoy the Pocono scenery year-round, from summer lake days to winter ski weekends. Offered FULLY FURNISHED AND TURNKEY, this established short-term rental generated approximately $150K in 2025 rental revenue, with $155K completed and booked for 2026 and additional available weekends offering further income potential. BRAND NEW ROOF & GUTTERS installed October 2026! Ideally located near Lake Harmony, Split Rock Resort, Jack Frost & Big Boulder ski areas, golf, dining, and year-round recreation. An incredible opportunity to own a spacious mountain retreat with proven rental history in the heart of the Poconos!
| Price History | |
|---|---|
| 10/28/2026 | Listed $1,495,000 |
General Features
| Sewer | Public Sewer |
|---|---|
| Possession | Close Of Escrow |
| Property Subtype | Single Family Residence |
| Current Use | Residential,Investment |
| County | Carbon |
| Property Type | Residential |
| HOA | false |
| Subdivision Name | Lake Harmony |
| Status | Active |
| City | Lake Harmony |
| High School District | Jim Thorpe Area |
| Zoning Description | Residential |
| Lot Size Units | Acres |
| Lot Size Square Feet | 14984.64 |
| Tax Annual Amount | 6810.88 |
| Lease Considered Y/N | false |
| Standard Status | Active |
| Heating | Oil |
| Construction Materials | Stone,Vinyl Siding |
| Year Built | 1956 |
| Stories Count | 2 |
| Attached Garage | false |
| Garage Y/N | false |
| Carport Y/N | false |
| Property Attached Y/N | false |
| Year Built Source | Public Records |
| Sewer_co_Public_sp_Sewer | true |
| Cooling | Ceiling Fan(s),Central Air,Electric,Other |
| Roof | Shingle |
| Appliances | Electric Range,Refrigerator,Wine Cooler,Dishwasher,Range Hood,Microwave,Stainless Steel Appliance(s),Washer,Dryer |
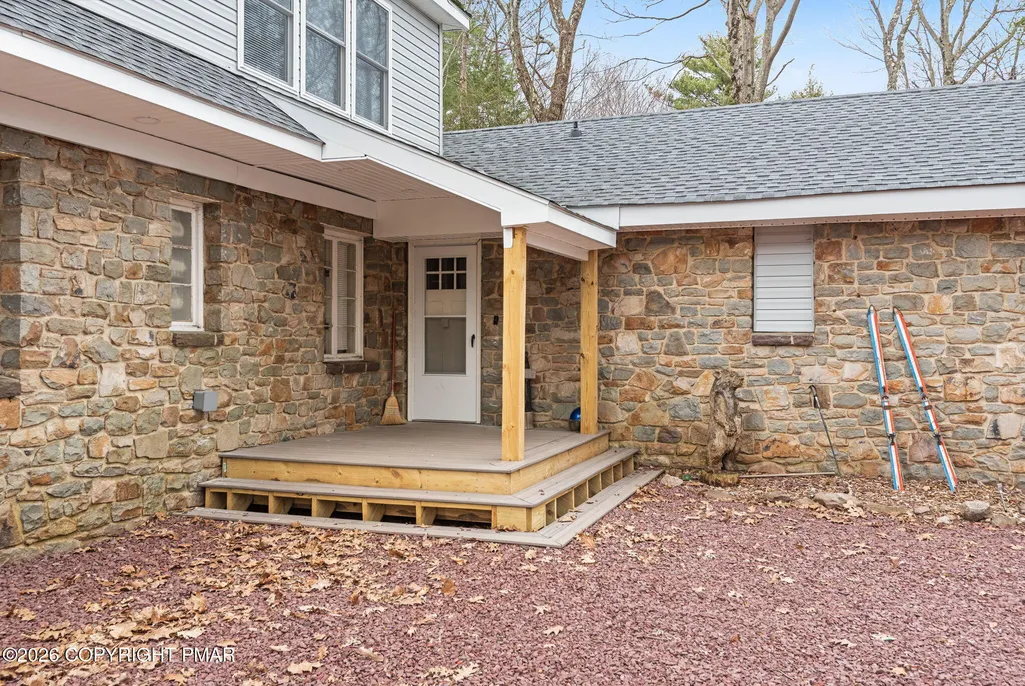
| Patio/Porch Features | Front Porch,Deck |
| Architectural Style | Contemporary,Traditional |
| Security Features | Carbon Monoxide Detector(s),Security Lights,Smoke Detector(s) |
| Other Structures | Other |
| Total Rooms | 17 |
| Full Baths | 5 |
| Land Lease Y/N | false |
| Virtual Tour | https://my.matterport.com/show/?m=1yzHgtp9FEC&ss=19&sr=.03,.99 |
| Disclosures | Right of First Refusal |
| Utilities | Cable Available,Other |
| Utilities_co_Cable_sp_Available | true |
| Tax Year | 2026 |
| Open Parking Spaces | 6 |
| Structure Type | House |
Interior Features
| Total Baths | 6 |
|---|---|
| Basement (Y/N) | false |
| Heating Y/N | true |
| Above Grade Finished Area | 3756 |
| Interior Amenities | Eat-in Kitchen,Bar,Double Vanity,Jack and Jill Bath,Beamed Ceilings,High Ceilings,Recessed Lighting,Storage |
| Flooring | Carpet,Luxury Vinyl |
| Fireplace Features | Living Room,Electric |
| Common Walls | No Common Walls |
| Air Conditioning Y/N | true |
| Window Features | Wood Frames,Double Pane Windows,Window Coverings |
| Fireplace Y/N | true |
| Half Baths | 1 |
| Total Bedrooms | 8 |
| Heating-Oil | true |
| Laundry Features | Main Level,In Bathroom |
| Furnished Y/N | Furnished |
| LivingAreaSource | Appraiser |
| Entry Level | 1 |
| Total Fireplaces | 1 |
| Total Stories | 2 |
Exterior Features
| Lot Features | Level,Wooded |
|---|---|
| Water Source | Well |
| Lot Size Area | 0.34 |
| Lot Size Acres | 0.34 |
| Road Surface Type | Gravel |
| Building Area Total | 3756 |
| Foundation Details | Other |
| Door Features | Barn Door(s),Pocket Door(s) |
| Exterior Amenities | Outdoor Grill |
| Exterior_sp_Features_co_Outdoor_sp_Grill | true |
| Inclusions | Fully furnished |
| Total Parking | 6 |
Amenities
- Foreclosure
- Views
- Short Sale
- New Construction
- Adult 55+
- Lease To Own
- No HOA Fees
- Furnished
- Primary On Main
- Air Conditioning
- Seller Finance
- Green
- Fixer Upper
- Horse
- Golf
- Fireplace
- Deck
- Garage
- Basement
- Pool
Property vs Single Family Average in 18624
Price
Taxes
Year Built
 The data relating to real estate for sale on this web site includes listings held by MLS-IDX Participants of the Internet Data Exchange program of the Multiple Listing Service of the Pocono Mountains Association of Realtors®. Listings marked with the Internet Data Exchange logo are not necessarily the listings of the owner of this web site. All listing data is the copyrighted property of the aforesaid Association and its MLS-IDX Participants with all rights reserved. The information contained
