
Address
134 Buck Fever Trail, Scotrun, PA
Price
$ 127,450
Property Attributes
- MLS#PM145695
- TypeSingle Family
- Listing Status Pending
- CountyMonroe
- CityScotrun
- AreaPocono Township
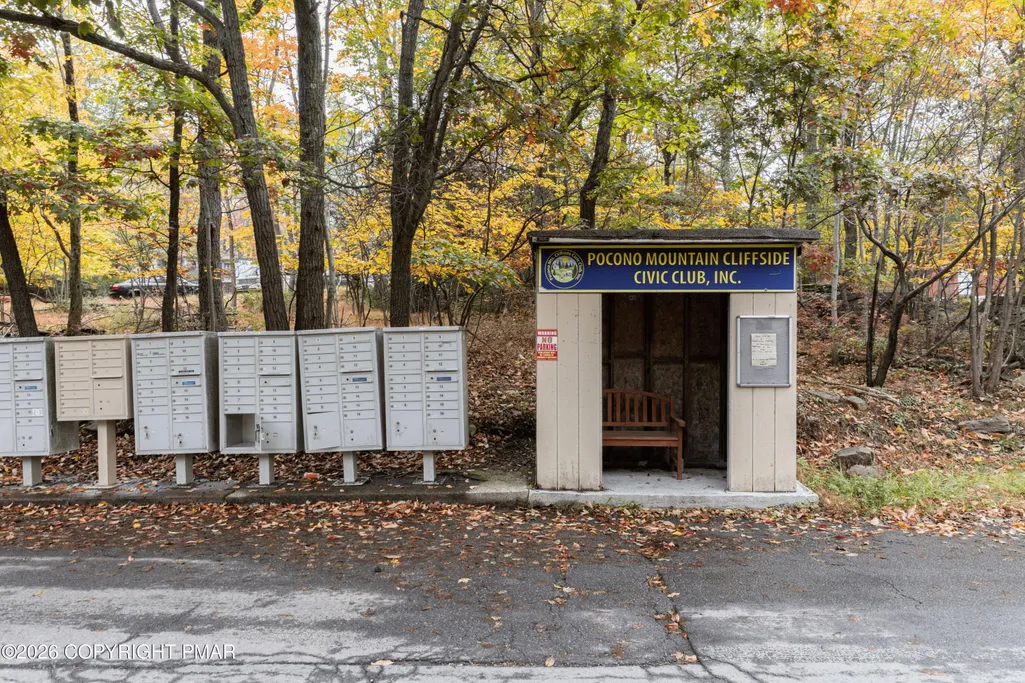
- NeighborhoodPocono Mt Cliffside Civic
- Zip18355
- StyleChalet
- Year Built1991
- Taxes$ 3451
- Price$ 127,450
- Bedrooms3
- Full Bathrooms1
- Half Bathrooms0
- Sqr Footage1456
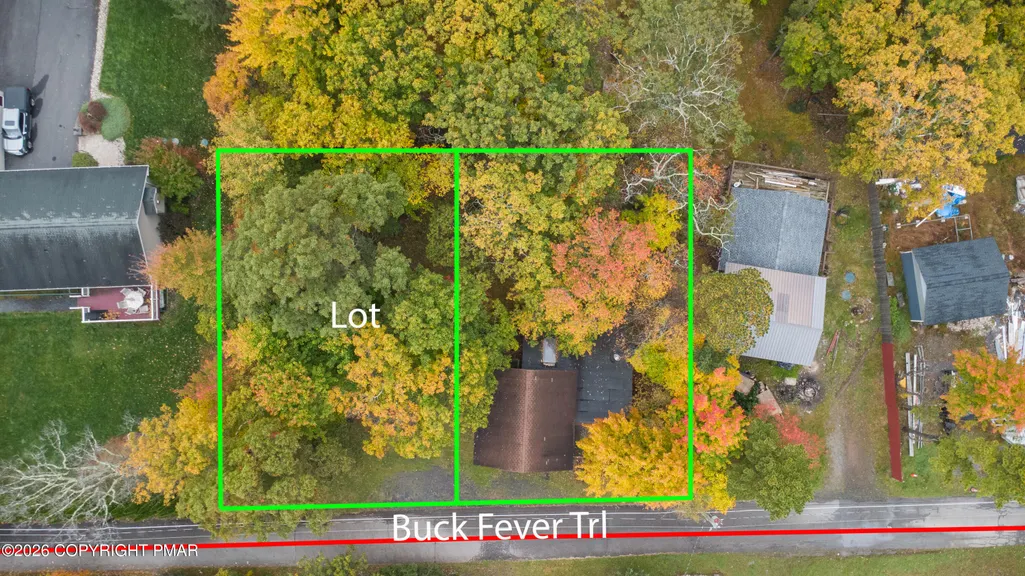
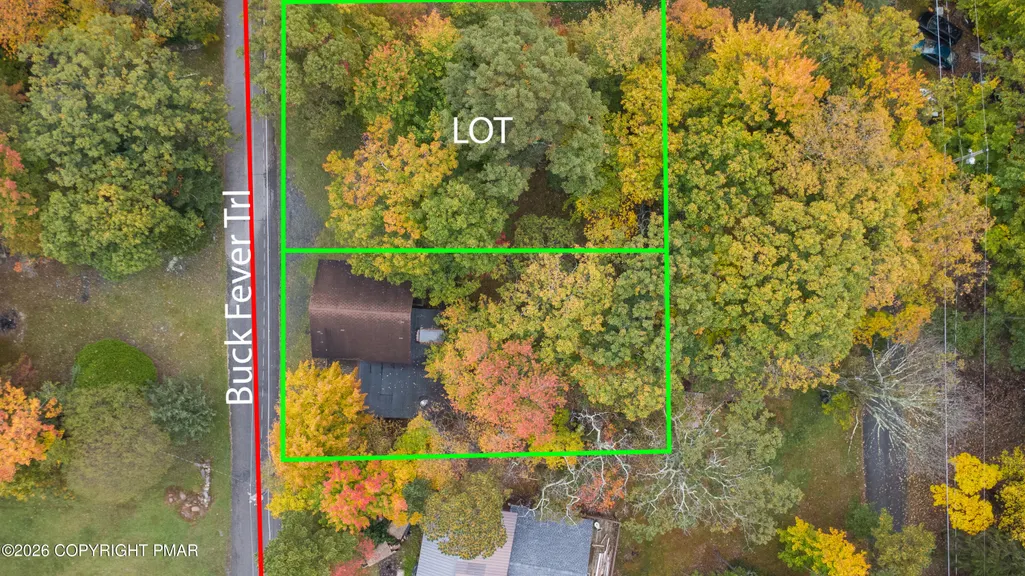
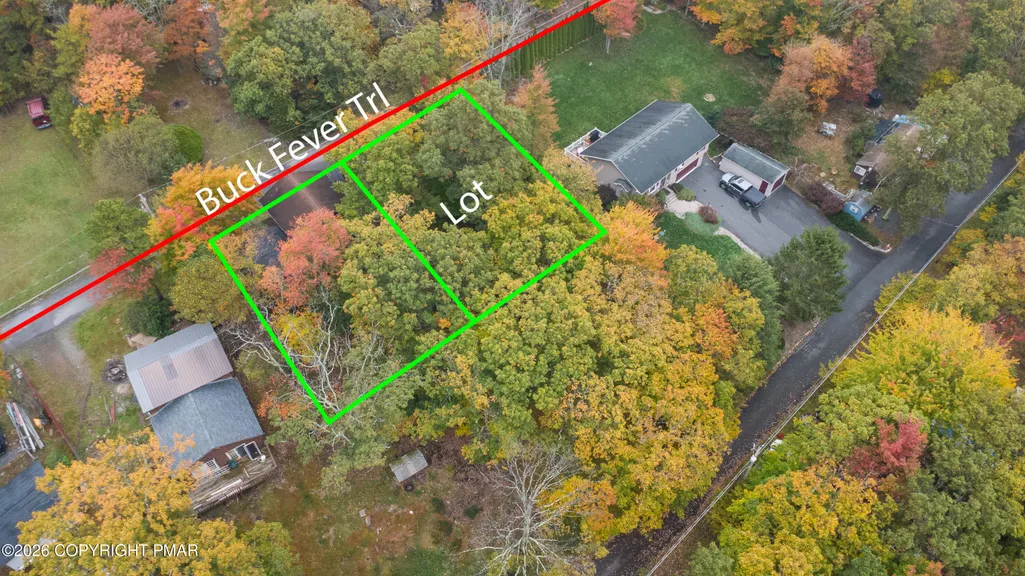
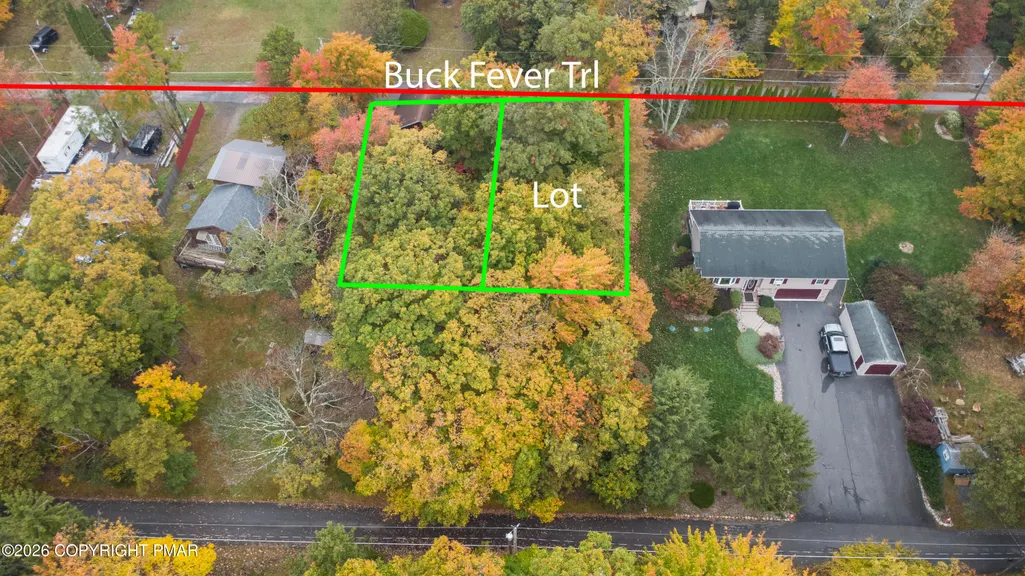
- Lot Size0.13 Acres
Data Source:
Pocono Mountains MLS (PMMLS)
Property Description
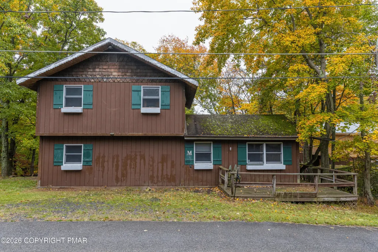
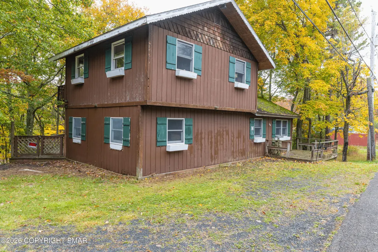
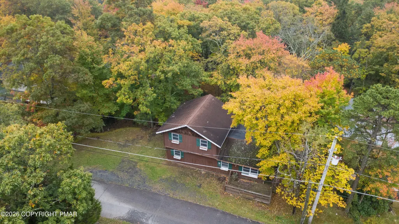
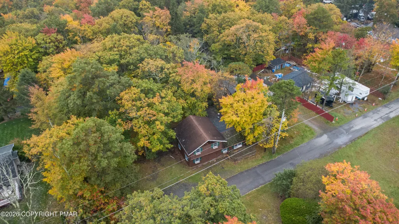
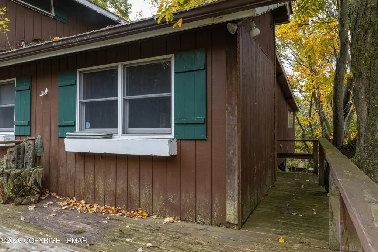
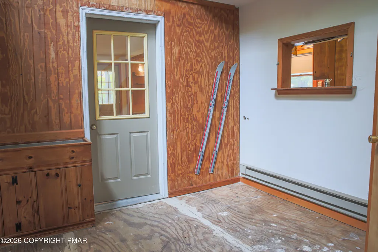
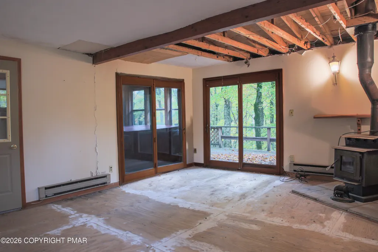
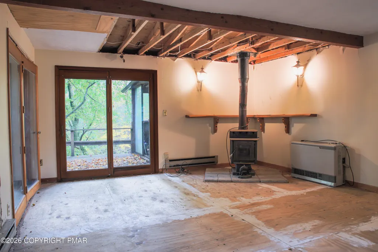
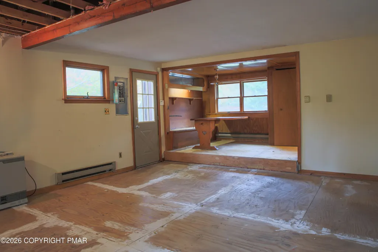
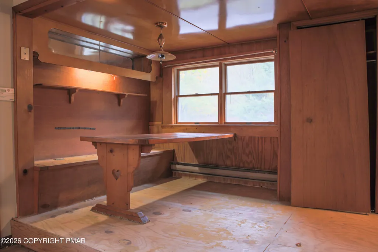
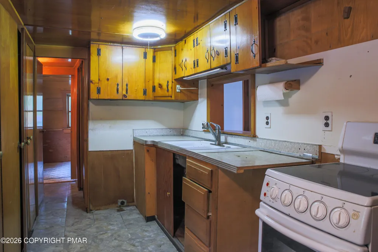
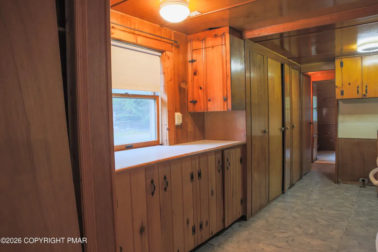
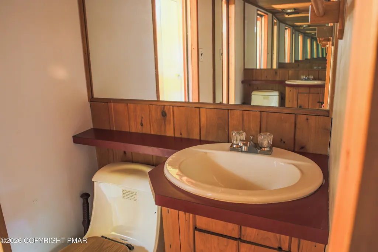
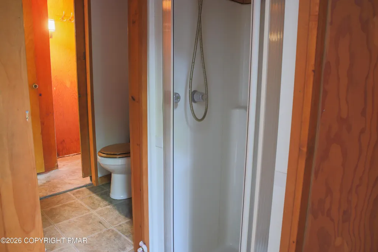
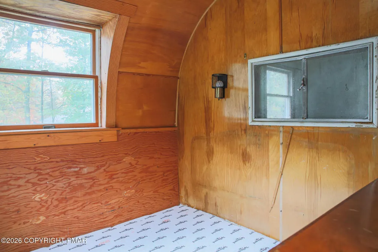
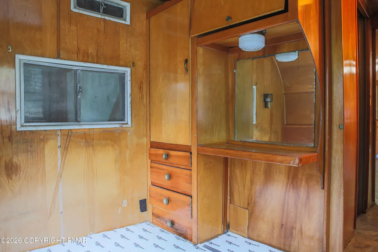
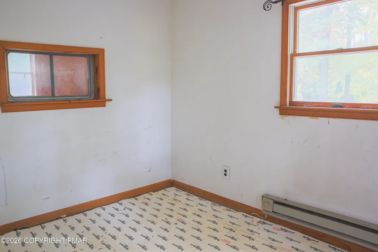
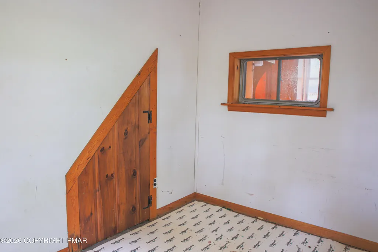
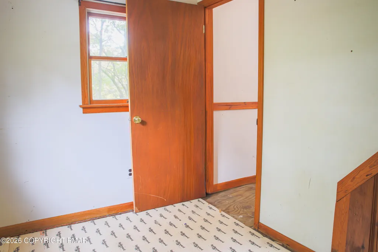
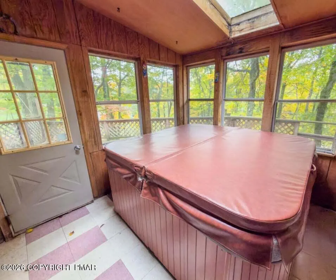
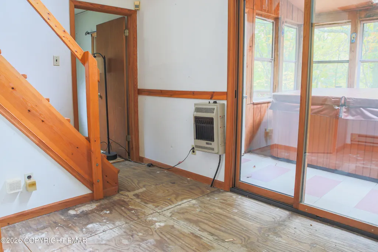
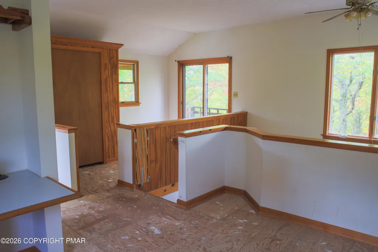
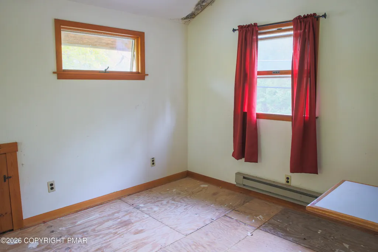
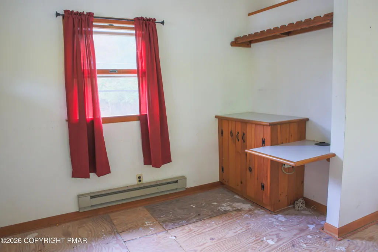
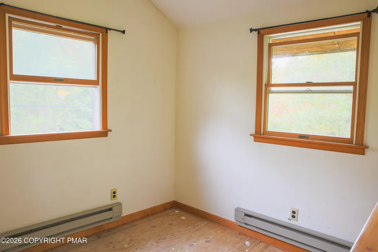
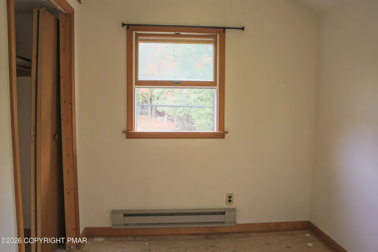
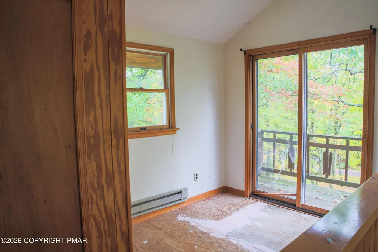
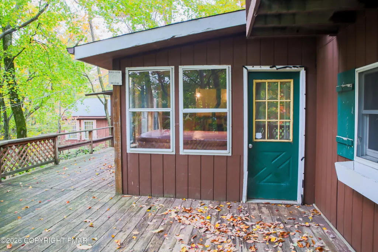
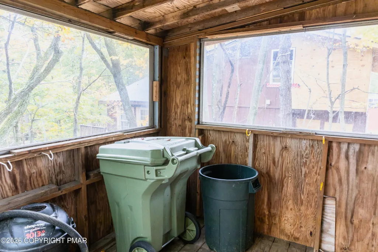
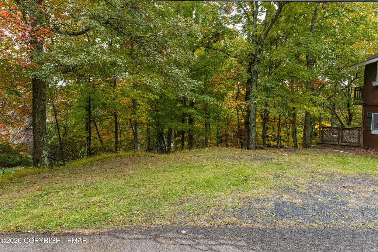
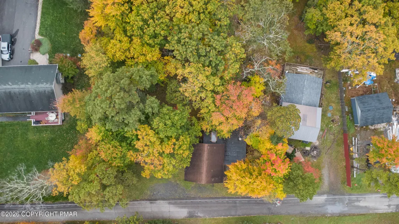
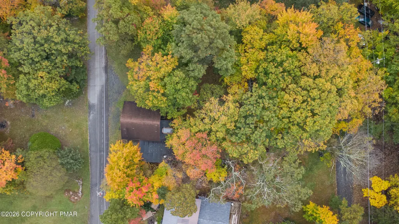
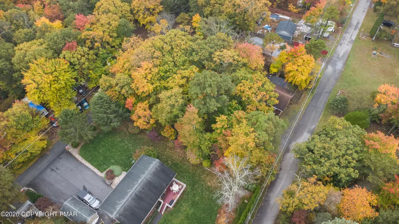
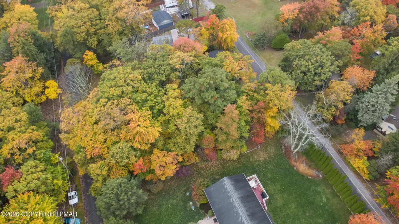
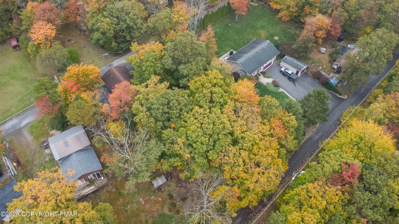
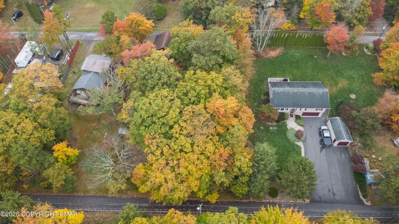
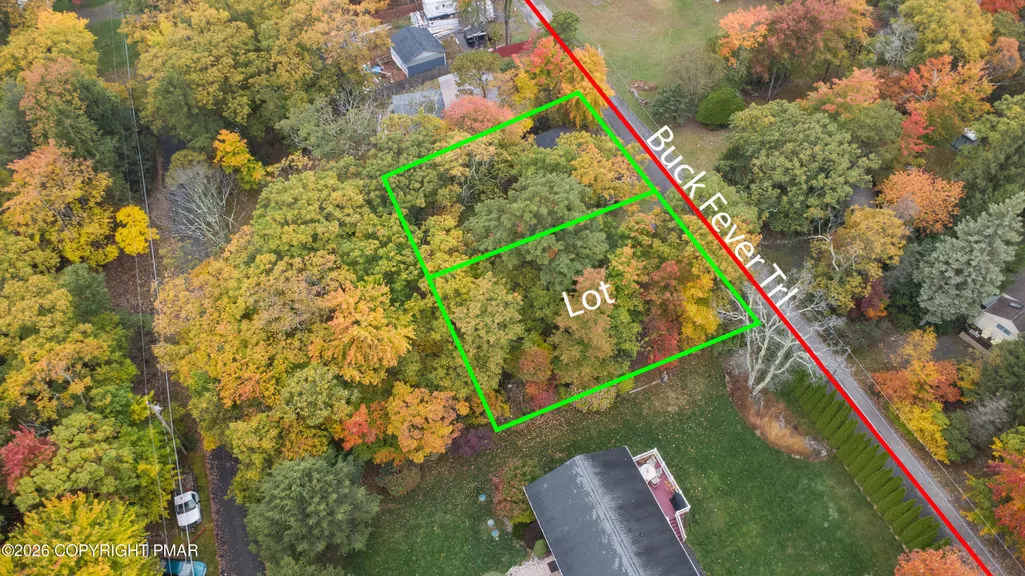
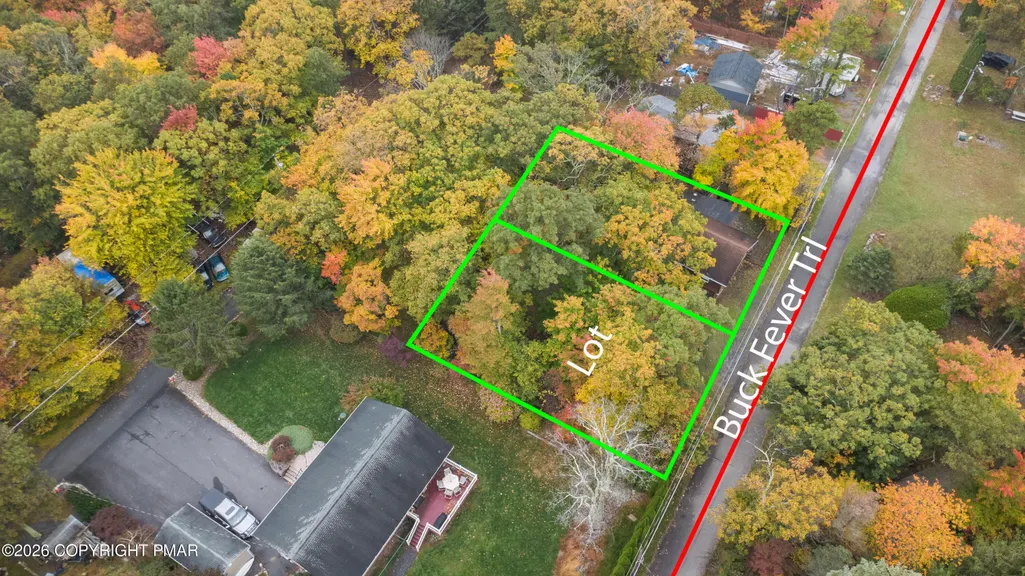
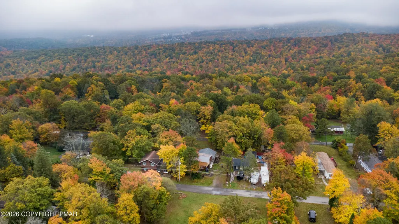
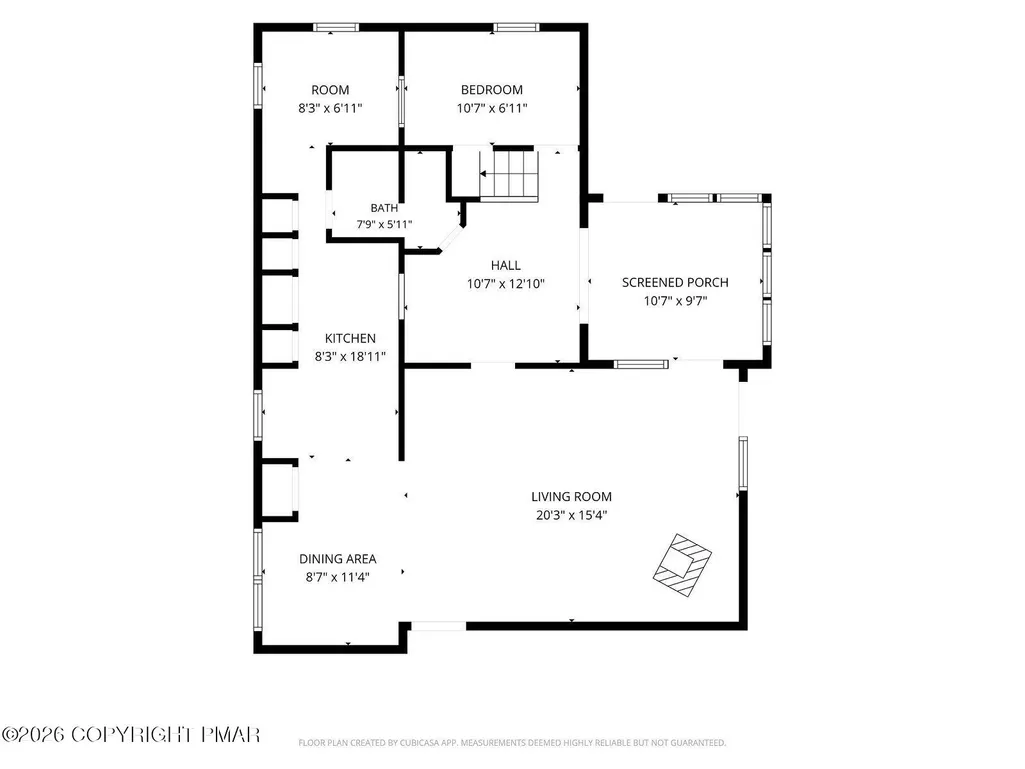
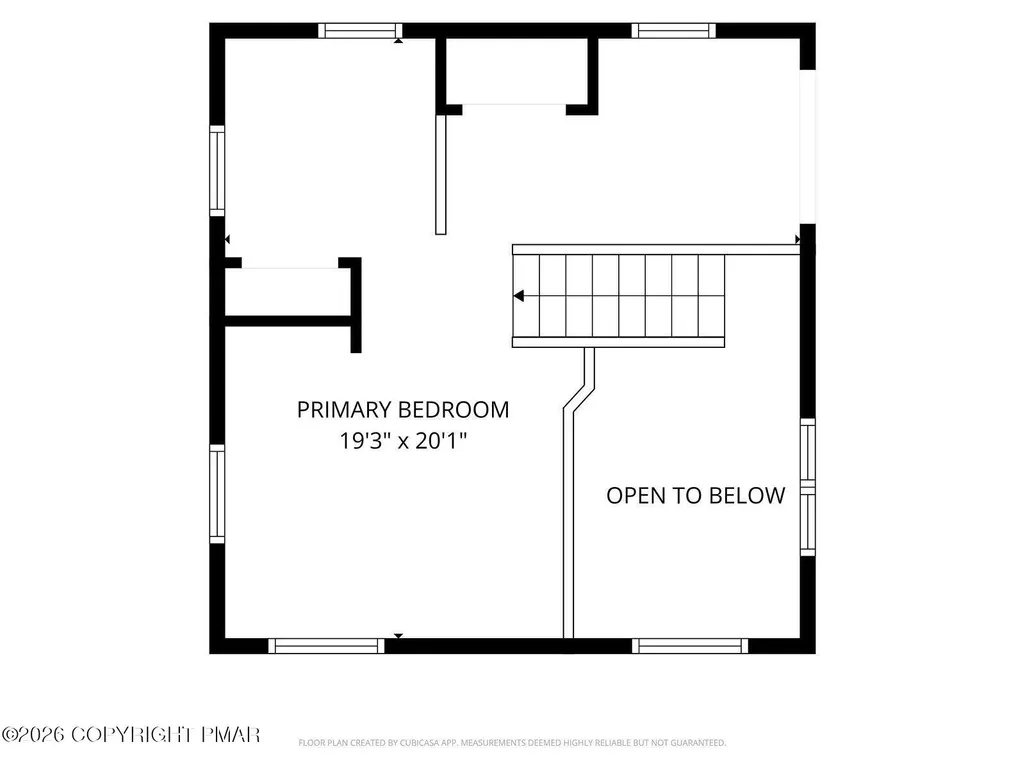
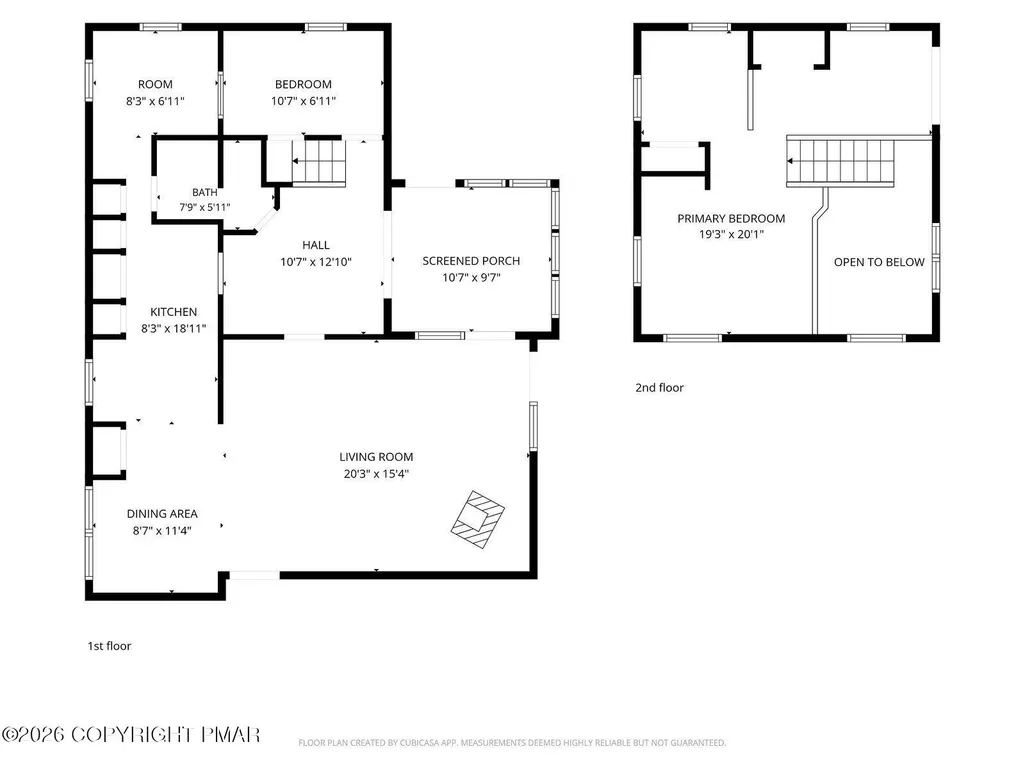
Bring your renovation plans to this cleared-out fixer-upper in Pocono Mountain Cliffside community. Approximately 1,456 sq ft with three bedrooms and one bath. Features include a wood stove, built-ins and rustic wood finishes, decorative trim and shutters, an upper-level balcony overlooking the backyard and large wraparound decks. The finished sun room has a hot tub and skylight. The home has been cleaned out, with flooring removed, and is a clean slate ready for renovation. Electrical service inspected, power is on. Home was built 1991. An additional wooded lot adjacent to the home is included in the sale. Located in Pocono Township just minutes down the road from Camelback Ski Area, Pocono Premium Outlets, and Route 80. Two hours from New York City or Philadelphia. Low HOA and taxes! Investor opportunity - the property is being offered AS-IS, cash or appropriate renovation financing. Explore the potential and finish the home to suit your plans!
| Price History | |
|---|---|
| 10/16/2026 | Listed $127,450 |
General Features
| Sewer | Septic Tank |
|---|---|
| Possession | Negotiable,Other |
| HOA Fee | 485 |
| Property Subtype | Single Family Residence |
| County | Monroe |
| Property Type | Residential |
| Association Amenities | Playground |
| HOA | true |
| Subdivision Name | Pocono Mt Cliffside Civic |
| Status | Pending |
| City | Scotrun |
| High School District | Pocono Mountain |
| Zoning Description | Residential |
| Lot Size Units | Acres |
| Lot Size Square Feet | 5662.8 |
| Tax Annual Amount | 3451.03 |
| Standard Status | Pending |
| Heating | Baseboard,Wood Stove,Electric,Natural Gas |
| Construction Materials | T1-11,Wood Siding |
| Year Built | 1991 |
| Stories Count | 2 |
| Attached Garage | false |
| Garage Y/N | false |
| Carport Y/N | false |
| Property Attached Y/N | false |
| Year Built Source | Public Records |
| Cooling | Window Unit(s) |
| Roof | Asphalt,Fiberglass |
| Appliances | Electric Oven |
| Patio/Porch Features | Deck,Enclosed |
| Architectural Style | Chalet |
| Total Rooms | 7 |
| Full Baths | 1 |
| Sewer_co_Septic_sp_Tank | true |
| Association Fee Includes | Maintenance Road |
| Tax Year | 2025 |
| Legal Description | Lots 13,14 Sec 1 Blk B |
| Zoning | R1 |
| Heating_co_Wood_sp_Stove | true |
| Tax Lot | 13,14 |
Interior Features
| Total Baths | 1 |
|---|---|
| Basement (Y/N) | false |
| Heating Y/N | true |
| Above Grade Finished Area | 1456 |
| Interior Amenities | Cathedral Ceiling(s) |
| Flooring | Other |
| Fireplace Features | Wood Burning,Stove Flue |
| Air Conditioning Y/N | true |
| Fireplace Y/N | true |
| Total Bedrooms | 3 |
| Heating-Baseboard | true |
| Furnished Y/N | Unfurnished |
| LivingAreaSource | Public Records |
| Total Fireplaces | 1 |
Exterior Features
| Lot Features | Sloped,Wooded,Paved |
|---|---|
| Water Source | Well |
| Lot Size Area | 0.13 |
| Lot Size Acres | 0.13 |
| Road Surface Type | Paved |
| Road Frontage Type | Private Road |
| Foundation Details | Pillar/Post/Pier |
| Exterior Amenities | Balcony,Fire Pit,Other |
| Exterior_sp_Features_co_Balcony | true |
Amenities
- Foreclosure
- Views
- Short Sale
- New Construction
- Adult 55+
- Lease To Own
- No HOA Fees
- Furnished
- Primary On Main
- Air Conditioning
- Seller Finance
- Green
- Fixer Upper
- Horse
- Golf
- Fireplace
- Deck
- Garage
- Basement
- Pool
Property vs Single Family Average in 18355
Price
Taxes
Year Built
 The data relating to real estate for sale on this web site includes listings held by MLS-IDX Participants of the Internet Data Exchange program of the Multiple Listing Service of the Pocono Mountains Association of Realtors®. Listings marked with the Internet Data Exchange logo are not necessarily the listings of the owner of this web site. All listing data is the copyrighted property of the aforesaid Association and its MLS-IDX Participants with all rights reserved. The information contained
