






Address
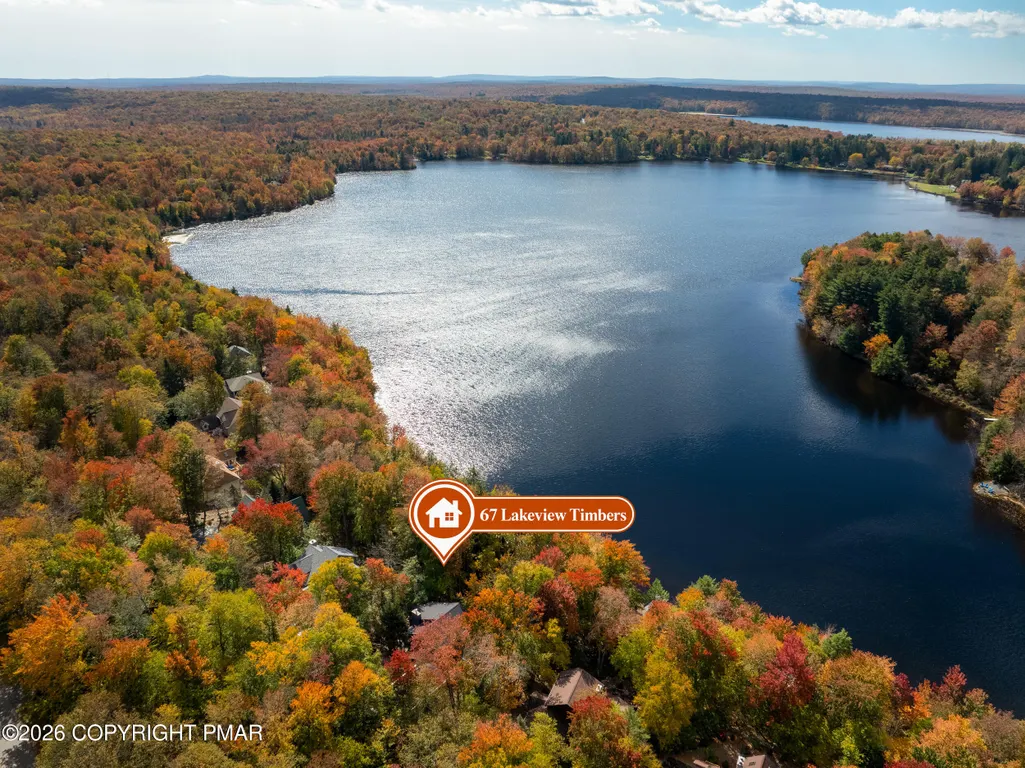
67 Lakeview Timbers Drive, Gouldsboro, PA
Price
$ 1,299,000
Property Attributes
- MLS#PM145667
- TypeSingle Family
- Listing Status Active
- CountyWayne
- CityGouldsboro
- AreaLehigh Township
- NeighborhoodLakeview Estates - Gouldsboro
- Zip18424
- StyleContemporary, Modern
- Year Built1992
- Taxes$ 10337
- Price$ 1,299,000
- Bedrooms4
- Full Bathrooms3
- Half Bathrooms2
- Sqr Footage3542
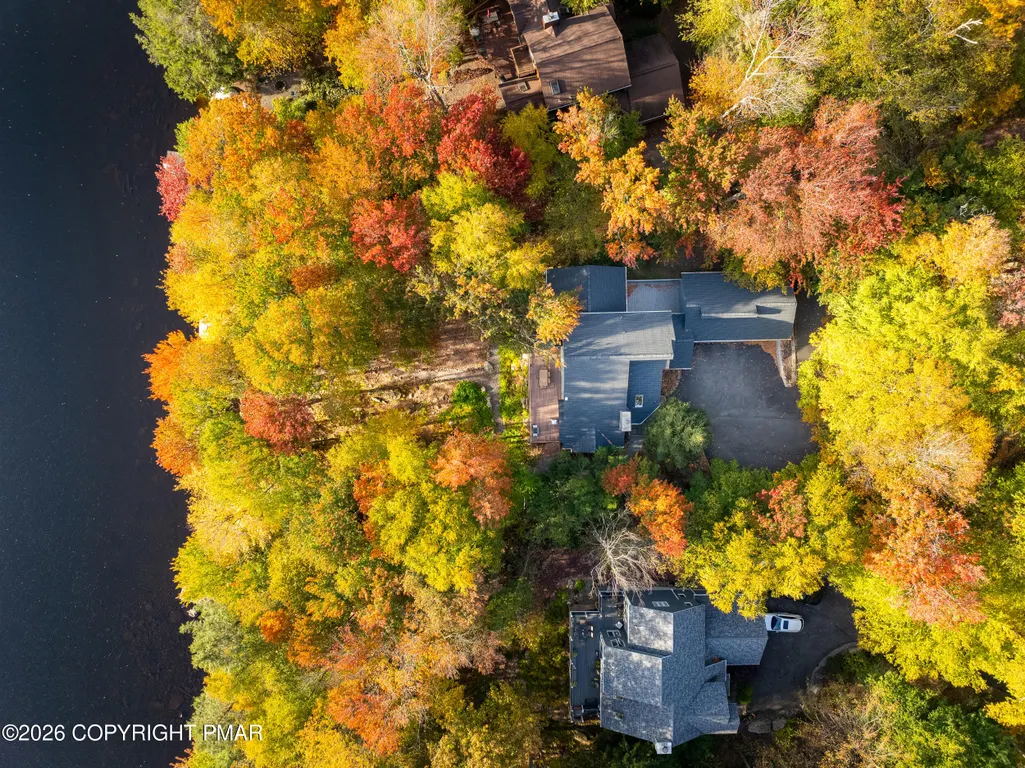
- Lot Size0.79 Acres
Data Source:
Pocono Mountains MLS (PMMLS)
Property Description
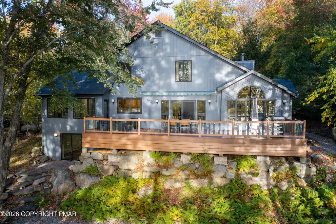
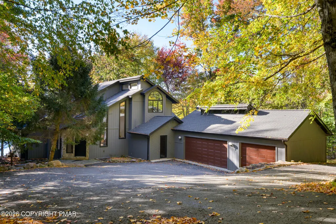
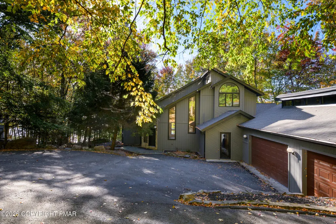
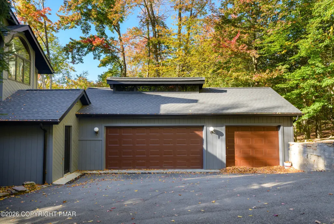
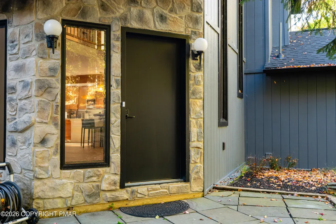
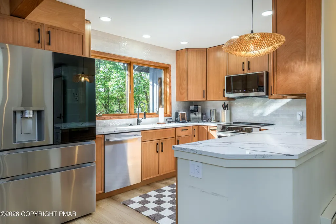
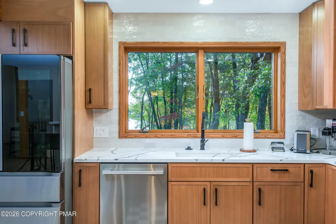
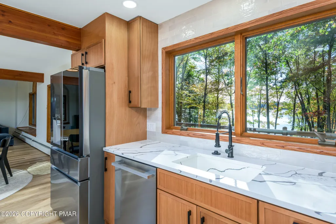
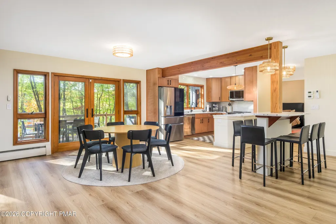
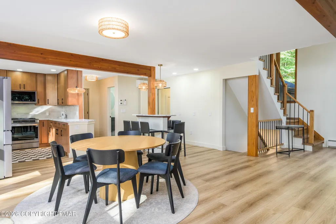
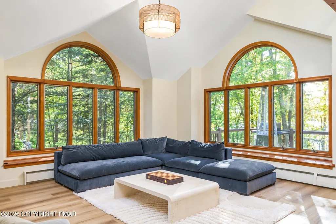
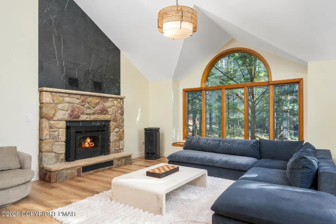
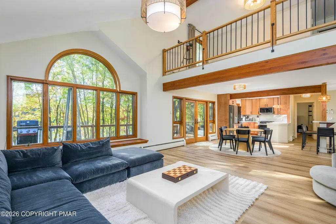
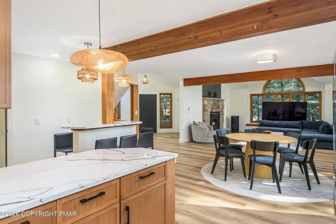
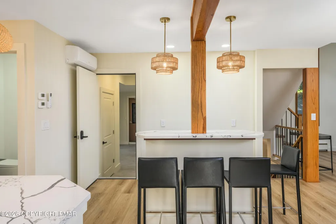
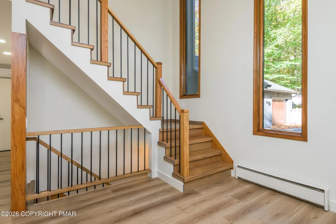
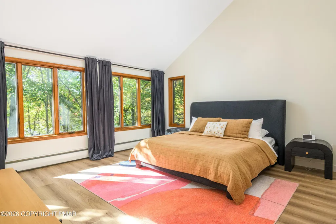
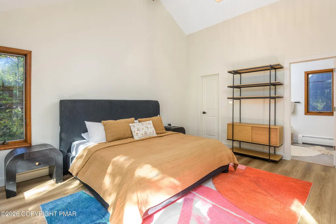
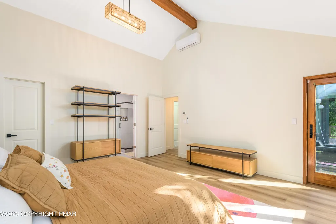
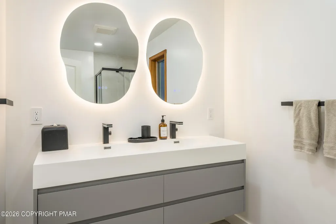
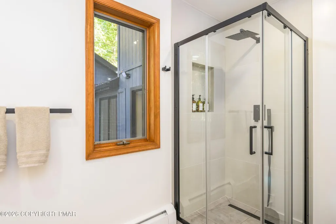
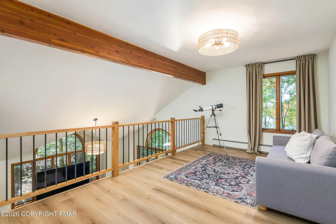
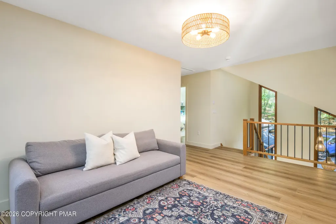
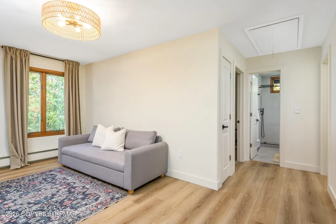
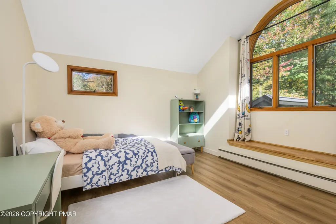
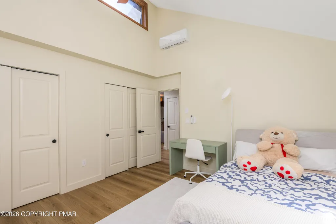
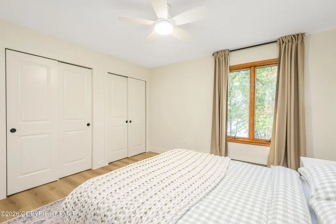
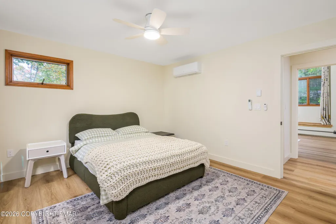
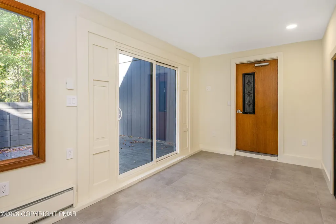
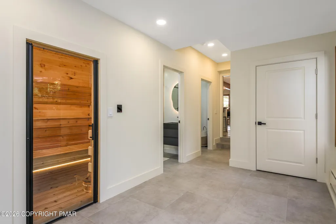
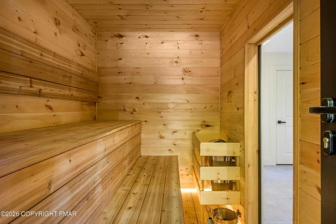
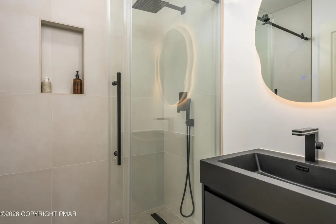
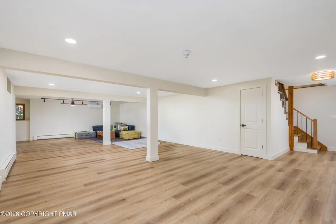
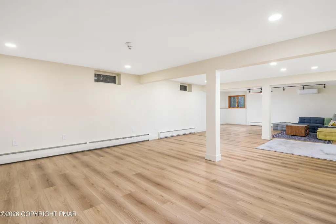
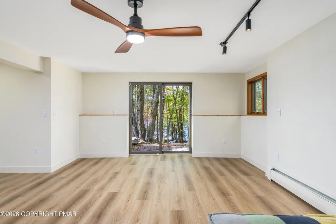
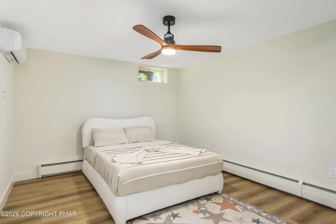
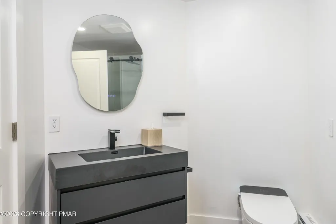
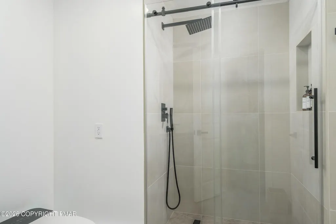
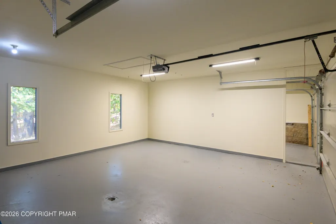
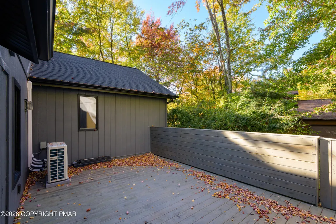
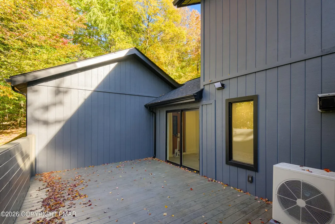
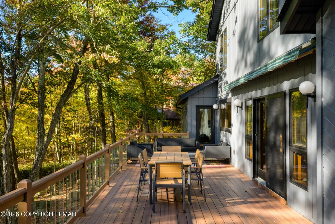
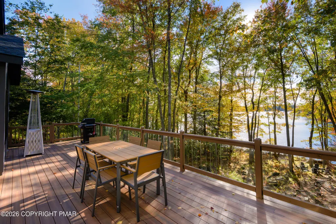
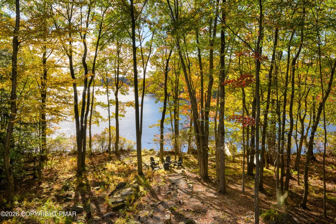
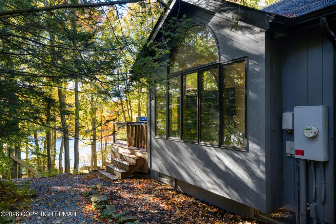
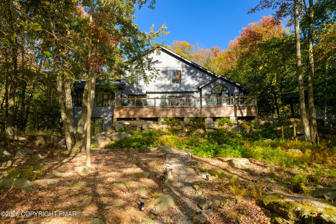
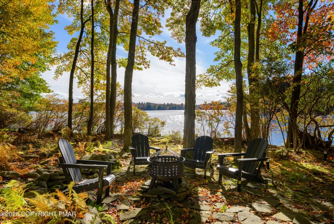
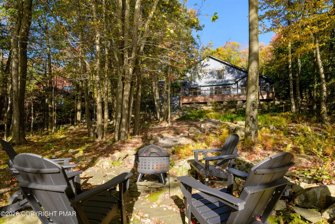
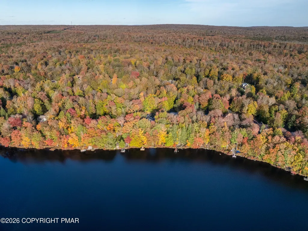
Experience the ultimate lakefront lifestyle in this spectacular, fully renovated contemporary home nestled along the shores of beautiful Lake Watawga in the heart of the Pocono Mountains! Surrounded by natural beauty and privacy, this exceptional residence offers the perfect blend of modern luxury, comfort, and tranquility. Completely transformed inside and out, the home features a new roof, stunning remodeled kitchen, new flooring, updated staircase, and beautifully renovated bathrooms. Recent additions include an extra bedroom, bathroom, private sauna, new split-unit cooling system and an owner-installed whole home water filtration system for added comfort and convenience. Soaring ceilings, dramatic windows, and an open-concept design fill the living spaces with natural light and create an inviting atmosphere for entertaining. Step outside onto the spacious deck and take in breathtaking views of the lake. A brand-new private dock offers direct access to unforgettable days on the water. The finished lower level provides additional space for relaxation and entertainment. An attached three-car garage adds convenience and generous storage. Located in the desirable Lakeview Estates community, residents enjoy a sandy beach, tennis and basketball courts, playground, and nearby hiking trails. Offered fully furnished, this extraordinary property is truly move-in ready, allowing its next owner to enjoy lakefront living from day one. Conveniently situated approximately two hours from New York City and Philadelphia, it is an exceptional year-round residence or private weekend escape.
| Price History | |
|---|---|
| 10/15/2026 | Listed $1,299,000 |
General Features
| Sewer | Private Sewer |
|---|---|
| Possession | Close Of Escrow,Negotiable |
| HOA Fee | 3500 |
| Property Subtype | Single Family Residence |
| Current Use | Residential |
| County | Wayne |
| Property Type | Residential |
| Association Amenities | Clubhouse,Playground,Trail(s),Tennis Court(s),Basketball Court |
| HOA | true |
| Subdivision Name | Lakeview Estates - Gouldsboro |
| Status | Active |
| City | Gouldsboro |
| Senior Community Y/N | false |
| High School District | North Pocono |
| Zoning Description | Residential |
| Lot Size Units | Acres |
| Lot Size Square Feet | 34412.4 |
| Tax Annual Amount | 10337.8 |
| Additional Parcels Y/N | false |
| Lease Considered Y/N | false |
| Standard Status | Active |
| Heating | Baseboard,Fireplace(s),Electric,Oil |
| Construction Materials | Concrete,Wood Siding |
| Year Built | 1992 |
| Stories Count | 2 |
| Attached Garage | true |
| Garage Y/N | true |
| Carport Y/N | false |
| Property Attached Y/N | false |
| Year Built Source | Public Records |
| Cooling | Ceiling Fan(s),Multi Units |
| Roof | Shingle |
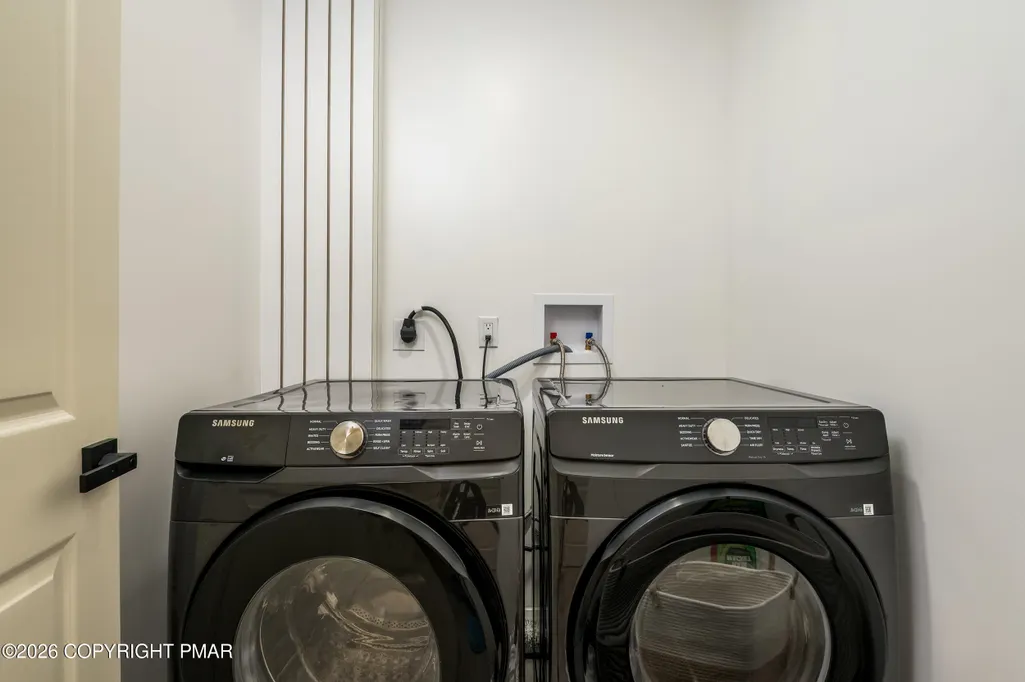
| Appliances | Electric Cooktop,Electric Oven,Refrigerator,Water Heater,Ice Maker,Dishwasher,Microwave,Stainless Steel Appliance(s),Washer,Dryer |
| Garage Spaces | 3 |
| Patio/Porch Features | Patio,Porch |
| Architectural Style | Contemporary,Modern |
| Total Rooms | 10 |
| Full Baths | 3 |
| Virtual Tour | https://my.matterport.com/show/?m=te24mfv84HJ |
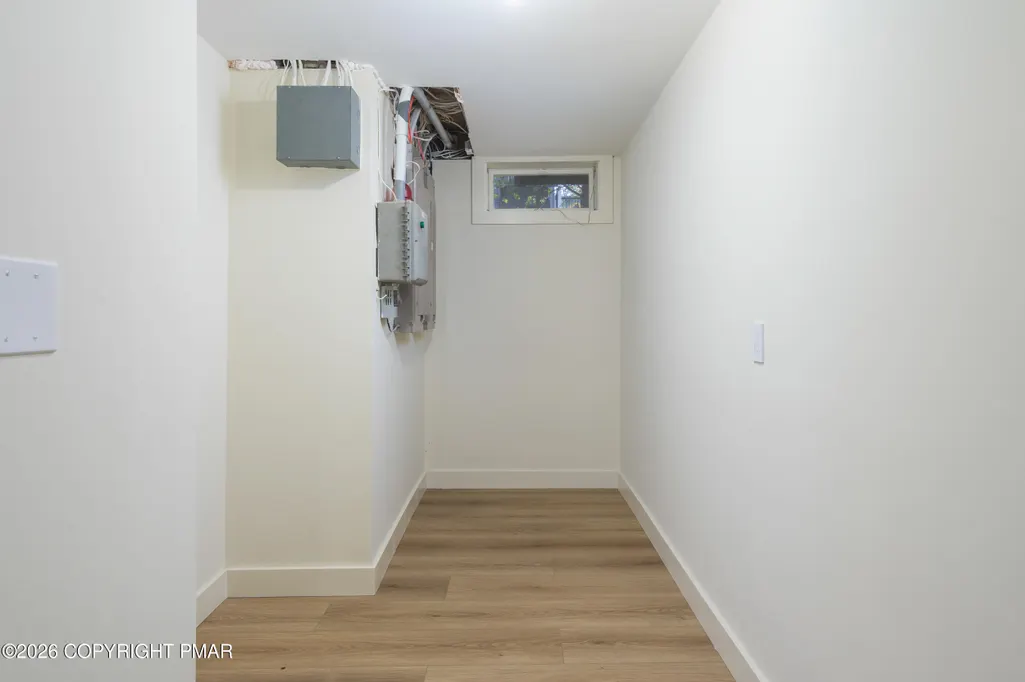
| Electric | 200+ Amp Service |
| Utilities | Cable Available,Underground Utilities |
| Utilities_co_Cable_sp_Available | true |
| Association Fee Includes | Trash |
| Tax Year | 2026 |
| Open Parking Spaces | 4 |
| Structure Type | House |
| Zoning | R1 |
| Tax Lot | 6 |
| Exclusions | Personal property |
| Utilities_co_Underground_sp_Utilities | true |
| Year Built Effective | 1992 |
| Body of Water | Lake Watawga |
Interior Features
| Total Baths | 5 |
|---|---|
| Basement (Y/N) | true |
| Heating Y/N | true |
| Above Grade Finished Area | 2310 |
| Interior Amenities | Breakfast Bar,Stone Counters,Bidet,Sauna,Cathedral Ceiling(s),High Ceilings,Walk-In Closet(s),Open Floorplan,Recessed Lighting,Ceiling Fan(s),Natural Woodwork,Storage |
| Basement | Full,Daylight,Exterior Entry,Walk-Out Access,Finished,Bath/Stubbed,Heated |
| Flooring | Ceramic Tile,Luxury Vinyl,Tile |
| Fireplace Features | Living Room,Wood Burning,Masonry,Tile |
| Common Walls | No Common Walls |
| Air Conditioning Y/N | true |
| Window Features | Wood Frames |
| Fireplace Y/N | true |
| Half Baths | 2 |
| Total Bedrooms | 4 |
| Below Grade Finished Area | 1232 |
| Heating-Oil | true |
| Heating-Baseboard | true |
| Laundry Features | Lower Level,In Hall |
| Furnished Y/N | Furnished |
| LivingAreaSource | Public Records |
| Total Fireplaces | 1 |
Exterior Features
| Lot Features | Wooded |
|---|---|
| Water Source | Well |
| Lot Size Area | 0.79 |
| Lot Size Acres | 0.79 |
| Road Surface Type | Asphalt,Chip And Seal |
| Waterfront Y/N | true |
| Road Responsibility | Private Maintained Road |
| LotDimensionsSource | Public Records |
| Building Area Total | 3542 |
| Lot Dimensions | 100X34 |
| Foundation Details | Concrete Perimeter |
| Door Features | French Doors,Sliding Doors |
| Inclusions | Furniture |
| Total Parking | 7 |
Amenities
- Foreclosure
- Views
- Short Sale
- New Construction
- Adult 55+
- Lease To Own
- No HOA Fees
- Furnished
- Primary On Main
- Air Conditioning
- Seller Finance
- Green
- Fixer Upper
- Horse
- Golf
- Fireplace
- Deck
- Garage
- Basement
- Pool
Property vs Single Family Average in 18424
Price
Taxes
Year Built
 The data relating to real estate for sale on this web site includes listings held by MLS-IDX Participants of the Internet Data Exchange program of the Multiple Listing Service of the Pocono Mountains Association of Realtors®. Listings marked with the Internet Data Exchange logo are not necessarily the listings of the owner of this web site. All listing data is the copyrighted property of the aforesaid Association and its MLS-IDX Participants with all rights reserved. The information contained
