
Address
10 Linden Drive, Lake Harmony, PA
Price
$ 579,000
Property Attributes
- MLS#PM145292
- TypeSingle Family
- Listing Status Pending
- CountyCarbon
- CityLake Harmony
- AreaKidder Township
- NeighborhoodSplit Rock
- Zip18624
- StyleContemporary
- Year Built1987
- Taxes$ 7084
- Price$ 579,000
- Bedrooms3
- Full Bathrooms2
- Half Bathrooms0
- Sqr Footage1900
- Lot Size1.17 Acres
Data Source:
Pocono Mountains MLS (PMMLS)
Property Description
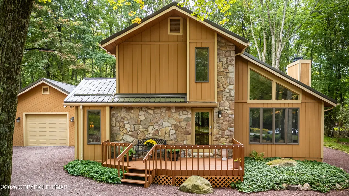
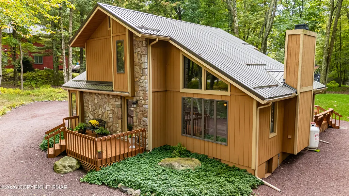
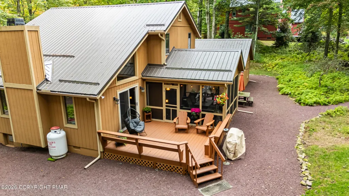
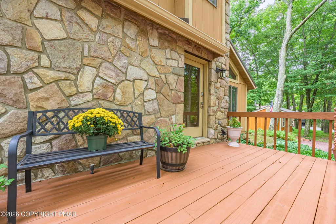
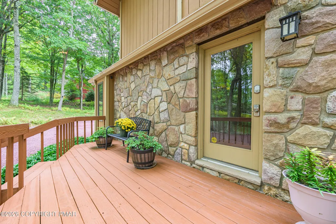
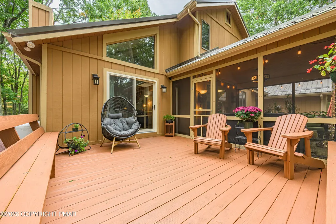
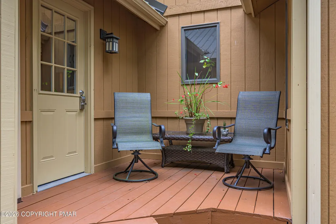
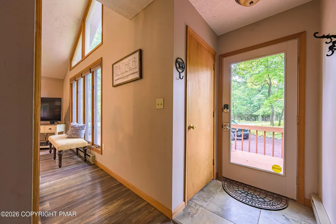
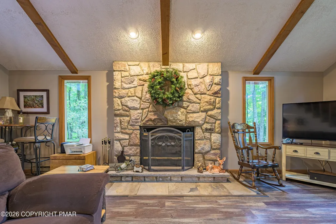
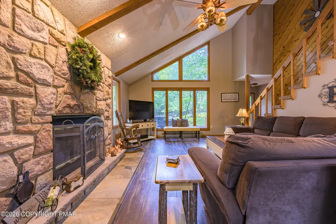
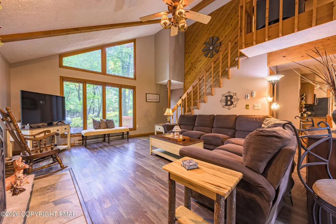
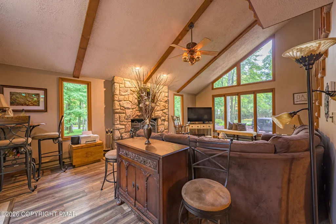
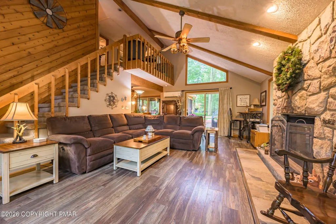
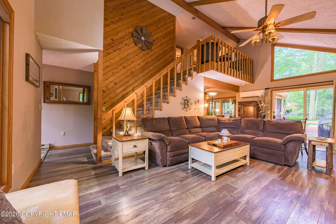
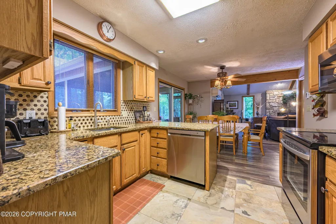
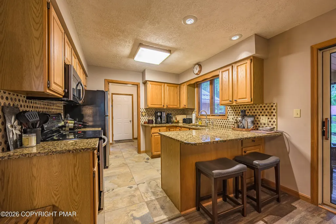
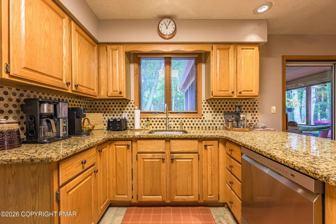
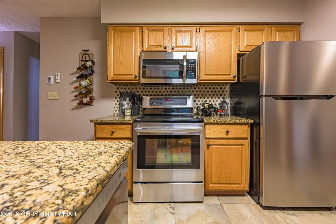
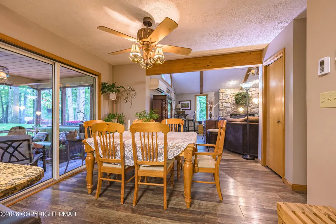
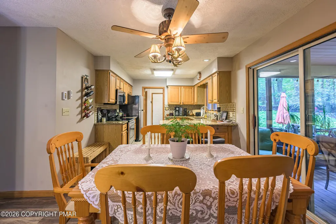
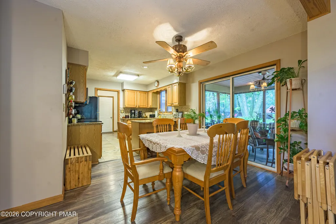
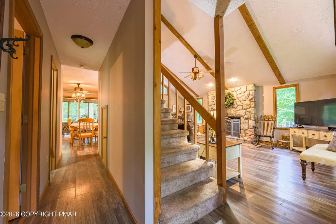
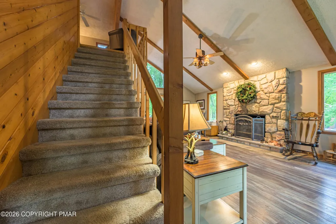
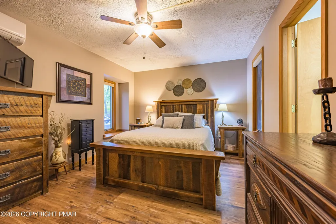
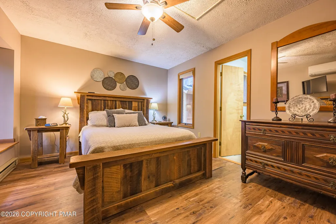
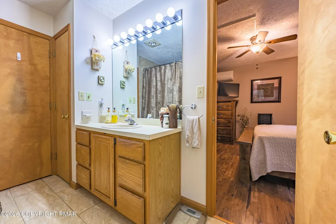
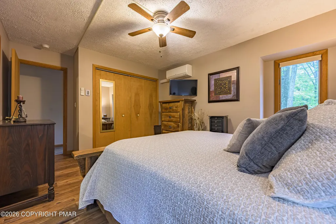
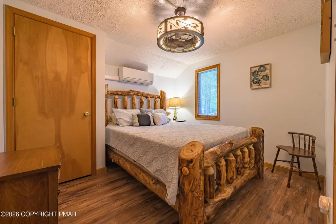
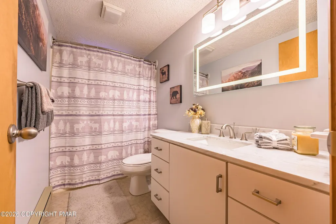
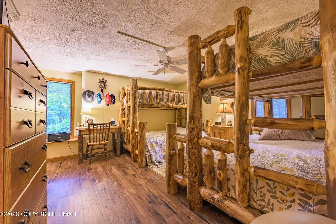
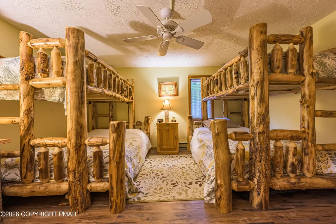
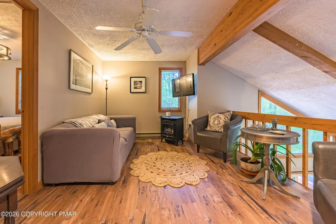
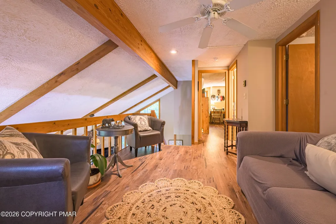
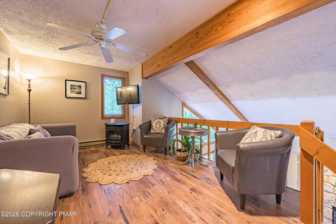
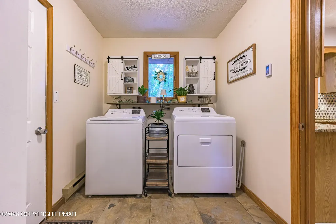
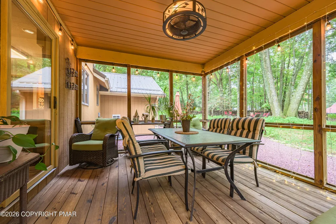
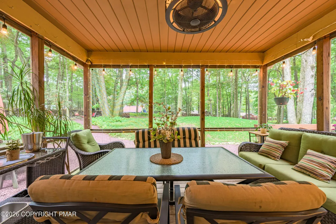
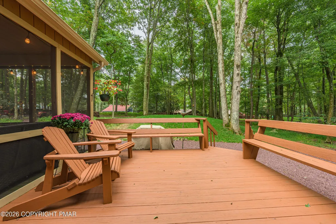
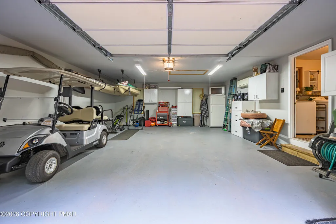
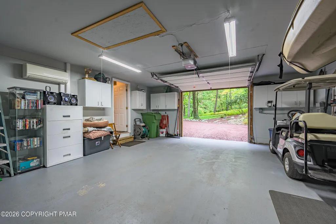
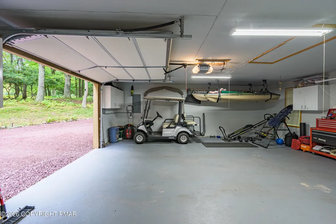
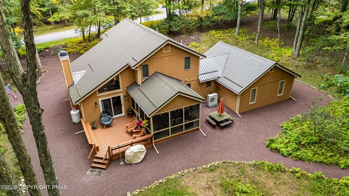
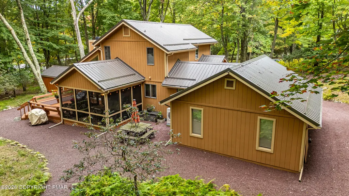
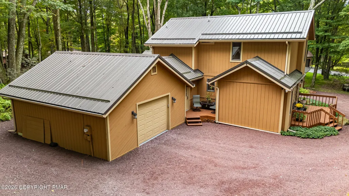
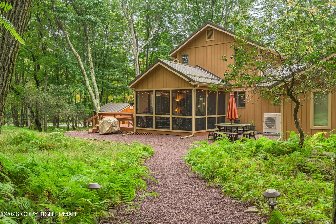
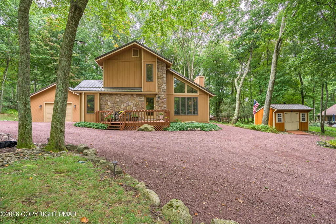
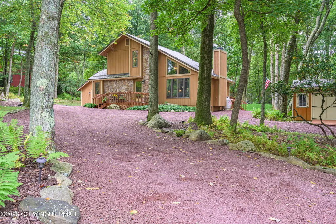
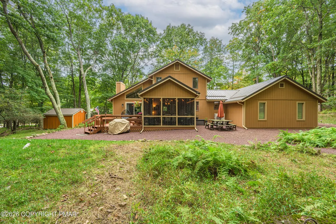
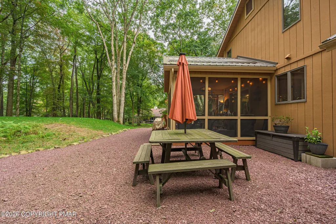
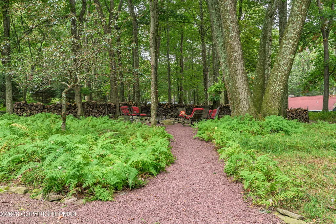
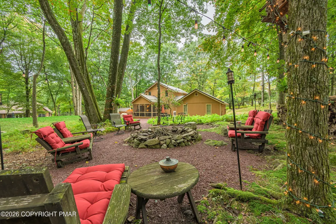
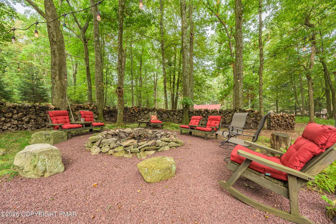
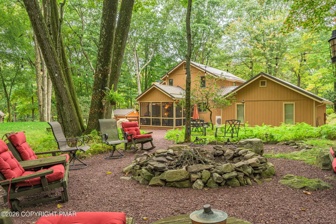
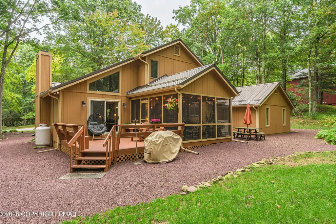
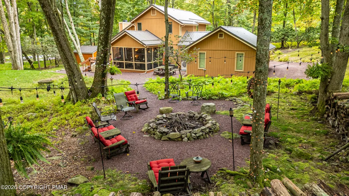
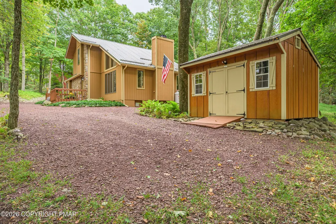
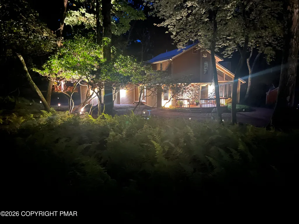
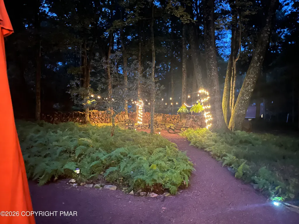
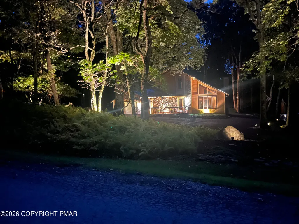
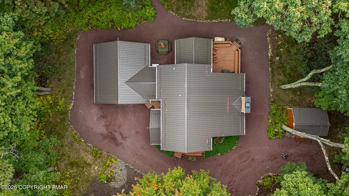
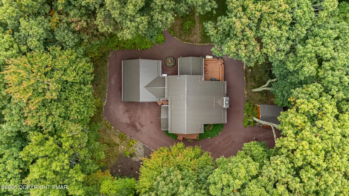
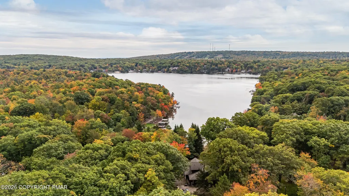
Welcome to your mountain sanctuary, tucked away in a quiet cul de sac on this secluded wooded 1+ acre lot. Unwind after a day on the slopes in front of the floor-to-ceiling stone fireplace (new propane insert). Living room boasts cathedral ceilings with wood beams, floor-to-ceiling windows and knotty pine stairwell wall. The open concept flows into the kitchen for easy entertaining, with breakfast bar, granite countertops, tile backsplash, newer stainless appliances and oak cabinets. Updated baths with tile flooring, master bath with marble countertop and jacuzzi tub. Rustic laminate flooring and decorative ceiling fans throughout. Energy efficient five head ductless mini split cooling/heating system. New sliding Anderson doors for smooth access to the back deck. Attached two car heated garage, fully insulated and painted with cabinets. Sand mound containing new septic pump. This home features multiple freshly painted pressure treated wood decks in the front, side and back. Large screened-in porch off the dining room, ideal for morning coffee, evening dining and relaxing, including custom porch panels. Step outside and gather around the large firepit for those crisp Autumn evenings and weekend gatherings. Keyless entry pads provide additional security. Built to last, the newer metal roof will withstand harsh weather and includes warranty. Newer gutters. Plenty of storage inside and out, including sizable 10 x 4 shed. Situated in a prime recreational hub, you are minutes away from the lake, Jack Frost and Big Boulder Ski areas, Jack Frost National Golf Club, and Split Rock Golf Club. The area offers the best of mountain biking, hiking, skiing, white water rafting, boating, golfing, dining and much more. Enjoy weekend outings just minutes from local state parks and riverfront trails and just a short drive to historic Jim Thorpe. Whether you are looking for your new primary home or weekend oasis, you won't want to pass this one up!
| Price History | |
|---|---|
| 10/5/2026 | Listed $579,000 |
General Features
| Sewer | Mound Septic,Septic Tank,Holding Tank |
|---|---|
| Possession | Close Of Escrow |
| Property Subtype | Single Family Residence |
| Current Use | Residential |
| County | Carbon |
| Property Type | Residential |
| HOA | false |
| Subdivision Name | Split Rock |
| Status | Pending |
| City | Lake Harmony |
| Senior Community Y/N | false |
| High School District | Jim Thorpe Area |
| Zoning Description | Residential |
| Lot Size Units | Acres |
| Lot Size Square Feet | 50965.2 |
| Tax Annual Amount | 7084.3 |
| Standard Status | Pending |
| Heating | Baseboard,Ductless,Electric,Propane,See Remarks |
| Construction Materials | Block,Stone,T1-11 |
| Year Built | 1987 |
| Stories Count | 2 |
| Attached Garage | true |
| Garage Y/N | true |
| Carport Y/N | false |
| Year Built Source | Public Records |
| Cooling | Ceiling Fan(s),Ductless |
| Roof | Metal |
| Appliances | Electric Cooktop,Electric Oven,Electric Range,Refrigerator,Water Heater,Dishwasher,Microwave,Washer,Dryer |
| Garage Spaces | 2 |
| Patio/Porch Features | Front Porch,Rear Porch,Side Porch,Deck,Screened,See Remarks |
| Architectural Style | Contemporary |
| Security Features | Carbon Monoxide Detector(s),Smoke Detector(s),Other,See Remarks |
| Other Structures | Shed(s),See Remarks |
| Total Rooms | 7 |
| Full Baths | 2 |
| Sewer_co_Septic_sp_Tank | true |
| Disclosures | Certificate of Occupancy Required,Right of First Refusal |
| Electric | 200+ Amp Service |
| Utilities | Phone Available,Cable Available,Propane Tank Leased |
| Utilities_co_Cable_sp_Available | true |
| Tax Year | 2026 |
| Open Parking Spaces | 3 |
| Structure Type | House |
| Exclusions | Dining room - bench, dining room set, plant stand. Porches - bar, wicker set with table on side porch, 4 swivel chairs, grill, oversized chair Living Room - hutch, server, round table and chairs, printer table, rocker, television Master bedroom - bedroom set, server, jewelry box Loft - 2 side chairs, electric heater, gray table Bedroom 1 - desk Garage - file cabinet, glass cabinet, tools, gym equipment, kayaks, golf cart and boat General - wall decorations and paintings |
Interior Features
| Total Baths | 2 |
|---|---|
| Basement (Y/N) | false |
| Heating Y/N | true |
| Above Grade Finished Area | 1900 |
| Interior Amenities | Breakfast Bar,Pantry,Granite Counters,Cathedral Ceiling(s),Ceiling Fan(s),Storage |
| Basement | Crawl Space |
| Flooring | Carpet,Ceramic Tile,Laminate |
| Fireplace Features | Living Room,Propane,Stone |
| Common Walls | No Common Walls |
| Air Conditioning Y/N | true |
| Window Features | Aluminum Frames |
| Fireplace Y/N | true |
| Total Bedrooms | 3 |
| Heating-Baseboard | true |
| Laundry Features | Main Level |
| Furnished Y/N | Partially |
| LivingAreaSource | Public Records |
| Total Fireplaces | 1 |
| Total Stories | 2 |
Exterior Features
| Lot Features | Cul-De-Sac,Near Golf Course,Landscaped,Wooded |
|---|---|
| Water Source | Well |
| Lot Size Area | 1.17 |
| Lot Size Acres | 1.17 |
| Road Surface Type | Paved |
| Road Responsibility | Private Maintained Road |
| Building Area Total | 2350 |
| Lot Dimensions | 154 x 283 x 203 x 286 |
| Foundation Details | Block |
| Door Features | Sliding Doors |
| Exterior Amenities | Rain Gutters,Fire Pit,Private Yard |
| Total Parking | 5 |
Amenities
- Foreclosure
- Views
- Short Sale
- New Construction
- Adult 55+
- Lease To Own
- No HOA Fees
- Furnished
- Primary On Main
- Air Conditioning
- Seller Finance
- Green
- Fixer Upper
- Horse
- Golf
- Fireplace
- Deck
- Garage
- Basement
- Pool
Property vs Single Family Average in 18624
Price
Taxes
Year Built
 The data relating to real estate for sale on this web site includes listings held by MLS-IDX Participants of the Internet Data Exchange program of the Multiple Listing Service of the Pocono Mountains Association of Realtors®. Listings marked with the Internet Data Exchange logo are not necessarily the listings of the owner of this web site. All listing data is the copyrighted property of the aforesaid Association and its MLS-IDX Participants with all rights reserved. The information contained
