


Address
388 N Arrow Drive, Pocono Lake, PA
Price
$ 1,600,000
Property Attributes
- MLS#PM144853
- TypeSingle Family
- Listing Status Active
- CountyMonroe
- CityPocono Lake
- AreaCoolbaugh Township
- NeighborhoodArrowhead Lakes
- Zip18347
- StyleChalet, Contemporary
- Year Built2009
- Taxes$ 16793
- Price$ 1,600,000
- Bedrooms4
- Full Bathrooms3
- Half Bathrooms1
- Sqr Footage3504
- Lot Size0.69 Acres
Data Source:
Pocono Mountains MLS (PMMLS)
Property Description
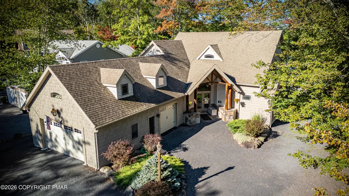
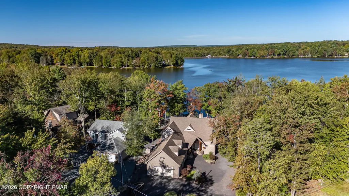
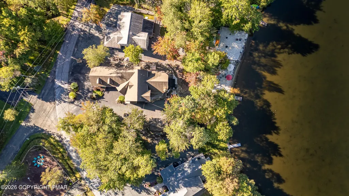
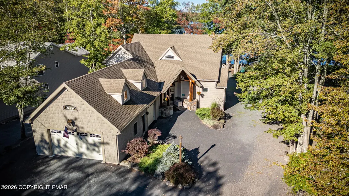
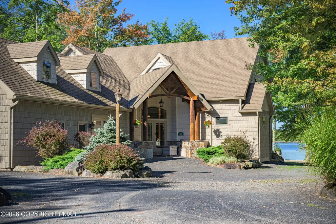
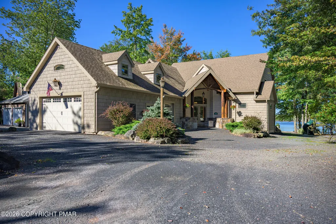
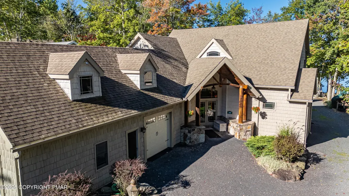
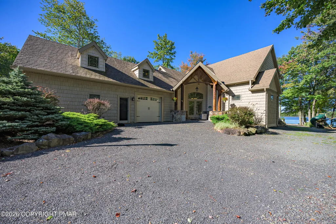
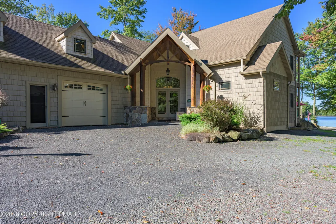
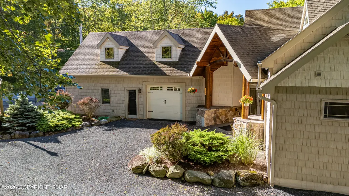
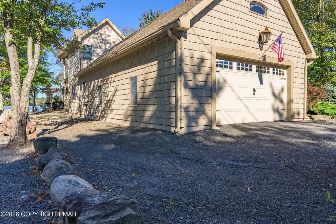
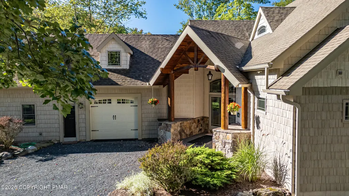
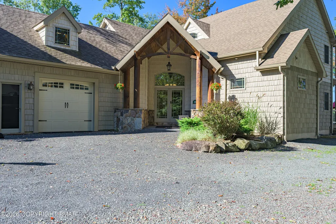
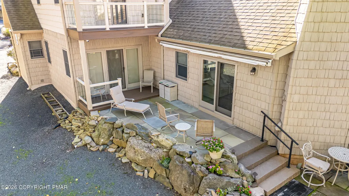
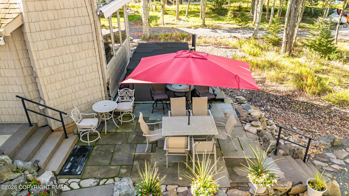
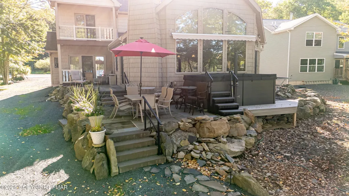
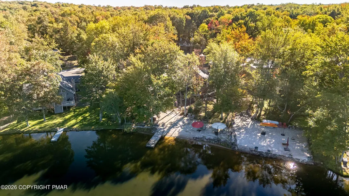
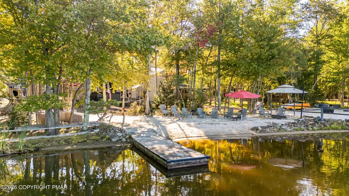
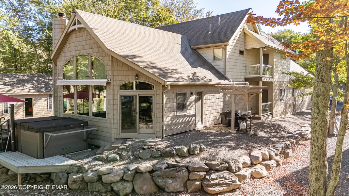
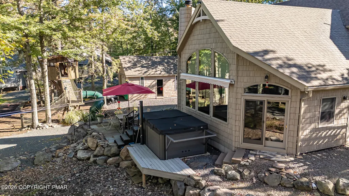
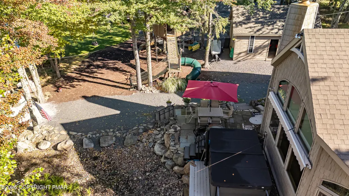
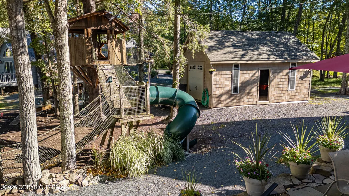
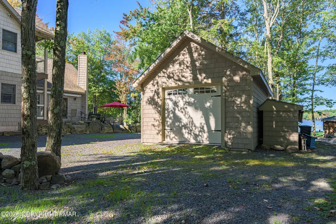
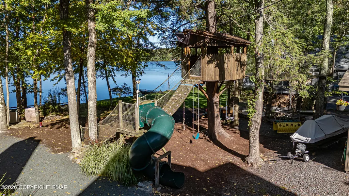
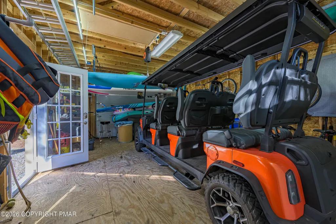
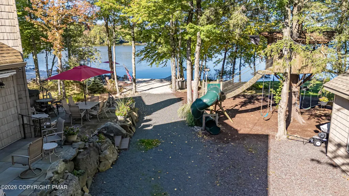
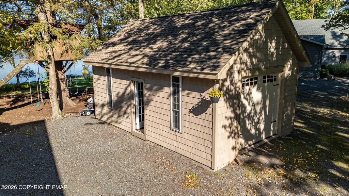
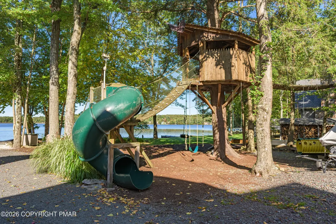
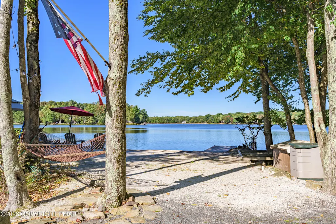
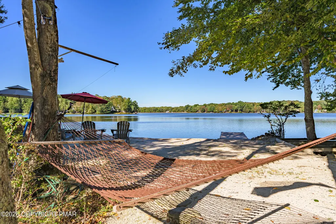
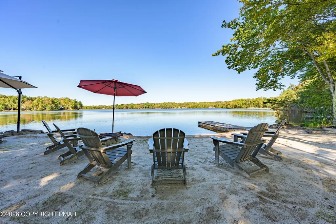
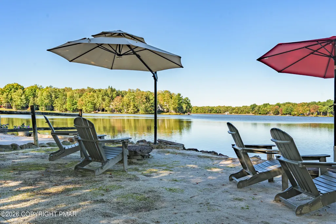
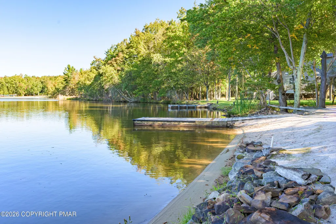
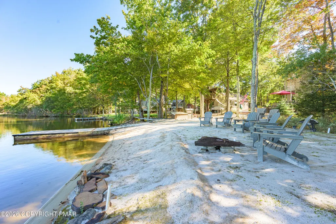
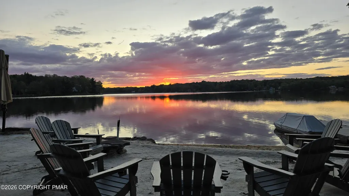
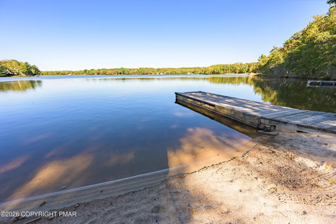
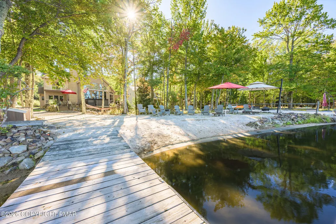
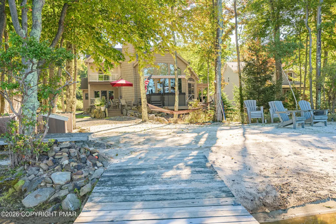
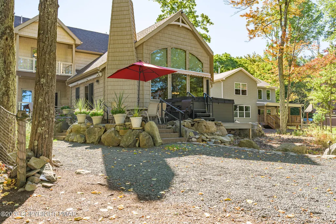
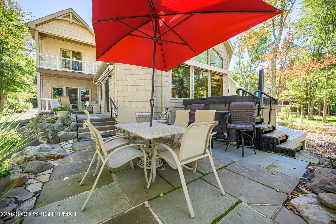
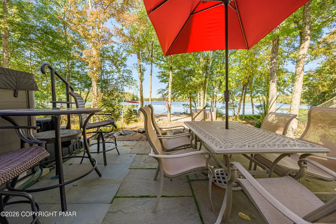
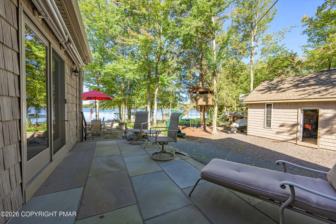
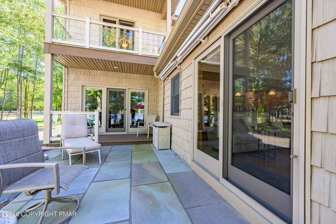
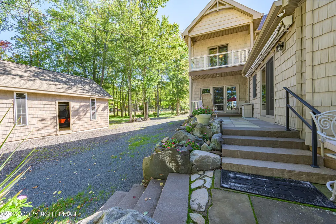
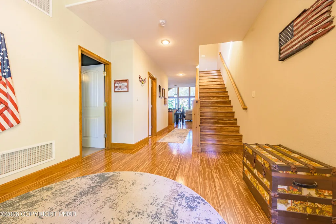
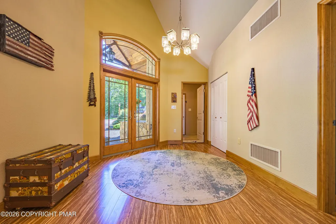
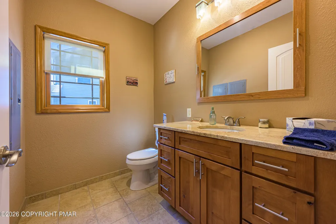
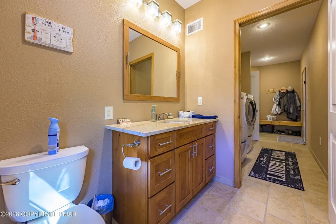
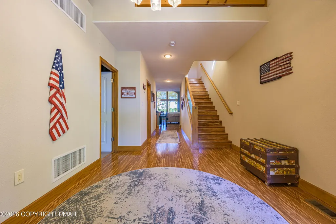
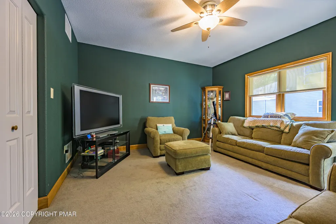
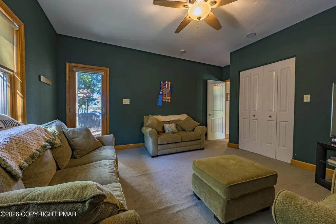
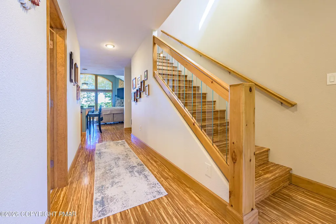
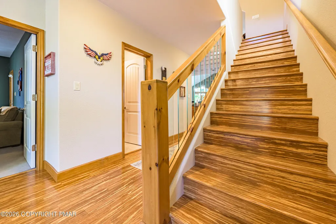
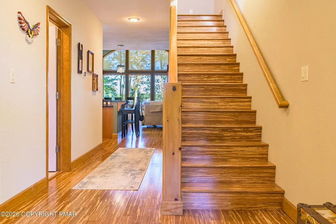
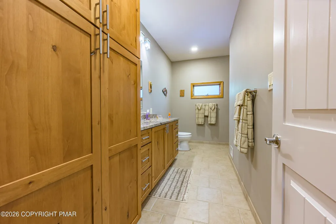
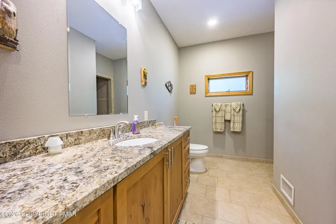
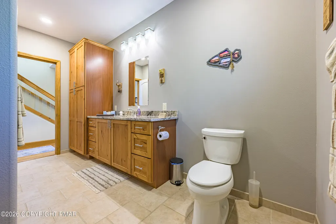
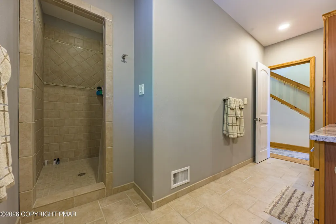
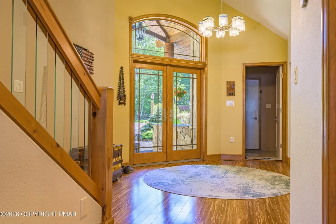
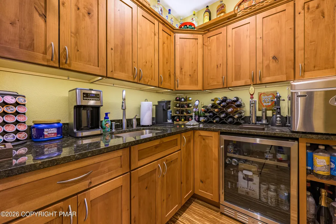
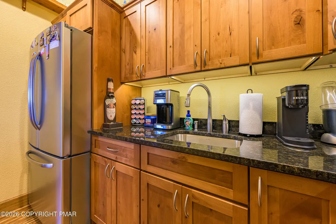
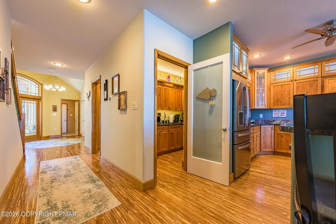
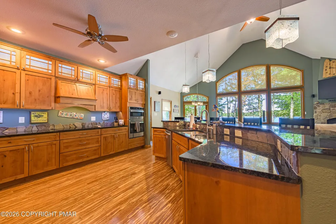
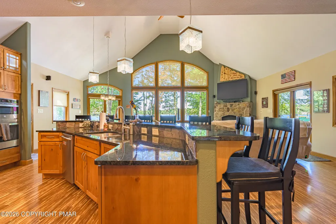
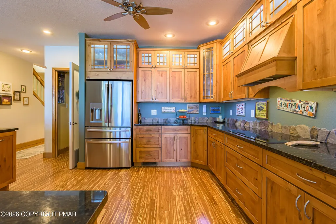
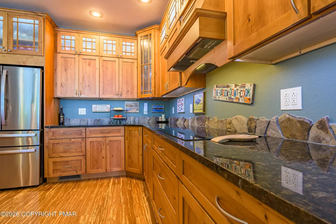
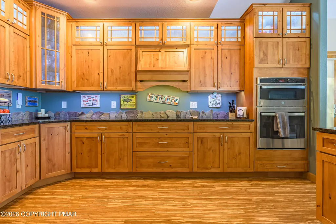
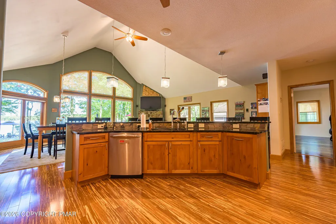
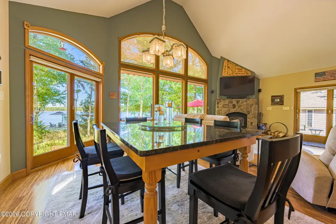
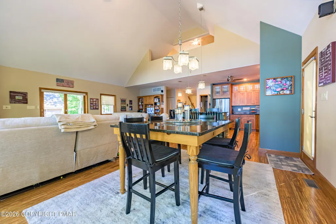
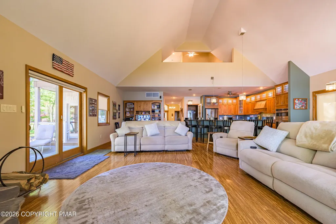
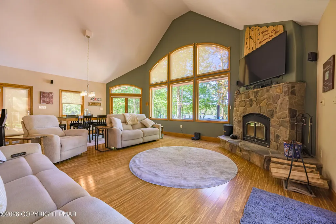
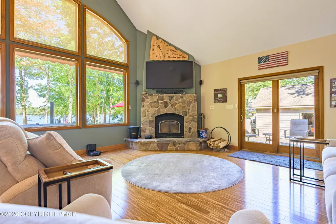
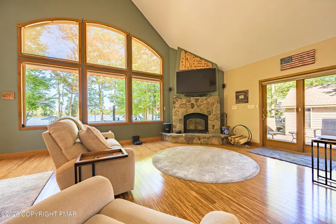
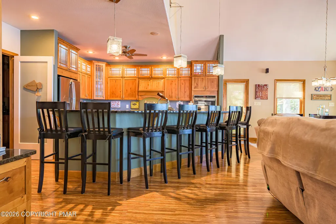
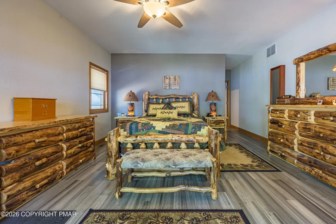
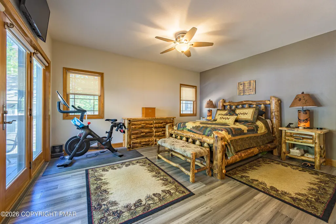
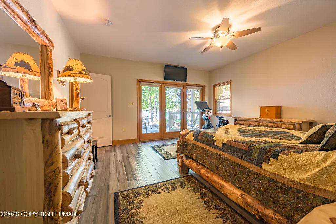
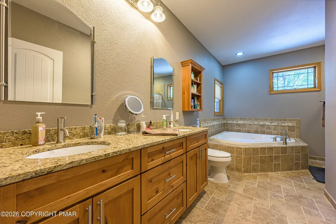
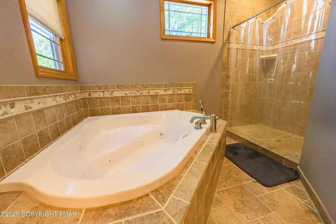
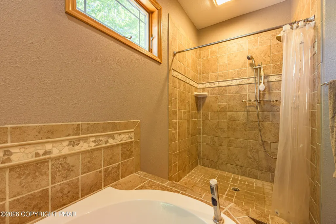
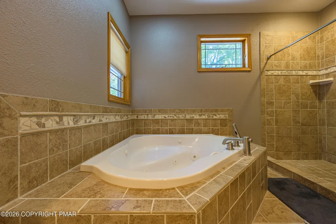
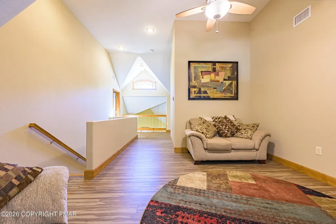
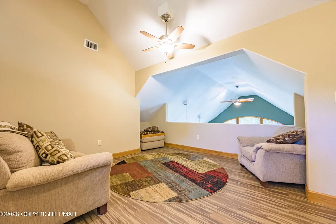
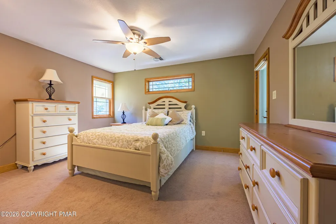
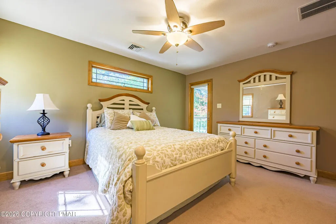
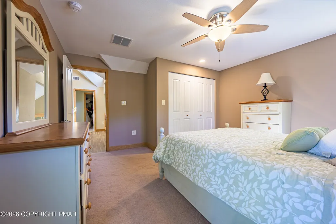
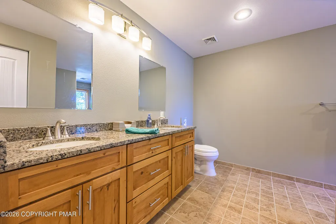
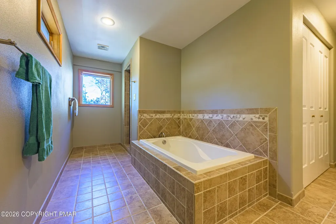
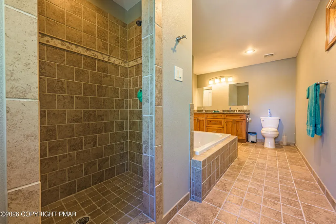
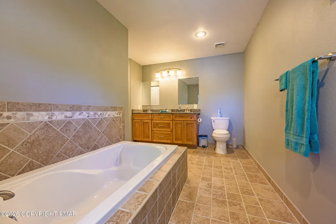
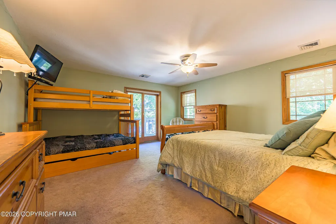
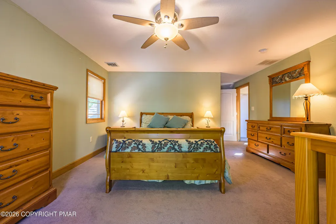
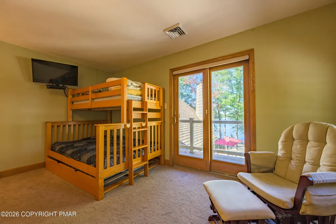
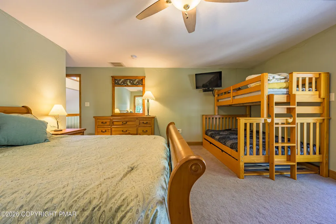
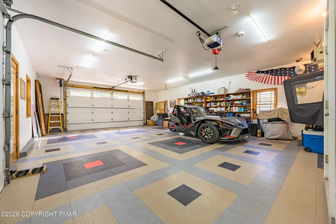
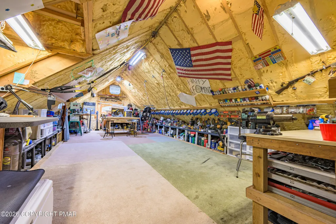
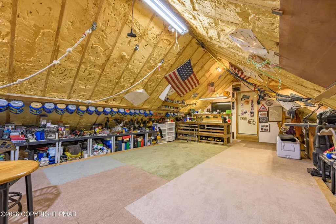
Rare Four-Season Lakefront Estate on North Arrowhead Lake Set on a .68-acre green-belted lot with 110' of prime shoreline, private white-sand beach, dock, and boat racks, this 3,504 sq. ft. mountain luxury home offers uninterrupted lake views from every room, high-end amenities, and short-term rental potential. Interior & Living • Great Room: Cathedral ceilings, wall of windows, stone airtight fireplace with blower, built-in executive desk area, and matching granite table with seating for six. • Chef's Kitchen & Butler's Pantry: Custom lighted cabinets, granite counters, island seating for 8, induction cooktop, convection oven, and hot-water tap. Pantry features an extra fridge, wine/beer cooler, kegerator, and sink. • Loft & Layout: Foyer with cathedral ceiling, stranded tiger bamboo stairs with wood/glass railings, and 2nd-floor loft overlooking the lake. Bedrooms & Baths (4 Beds | 3.5 Baths) • Main-Level Primary Suite: Hardwood floors, walk-in custom closet, private deck, and spa bath wrapped in porcelain tile with jetted soaking tub, walk-in shower, and double granite vanity. • Guest Rooms: Every bedroom features a private covered deck with lake views. Bathrooms feature porcelain tile and granite tops. 1st-floor flex room serves as TV room or 4th bed. Outdoor Living & Amenities • Multi-level decks with power awning, pergola grilling area, and 8'x12' Master Spa Michael Phelps swim spa. • Lighted treehouse with zip line, slide, climbing wall, and swings. • Detached 24'x16' shed with 40A electric, water, dual 8' garage doors, and attic storage. Paved horseshoe drive with 6+ car parking. Mechanicals & Construction • Dual-zone geothermal HVAC, full-fill spray-foam insulation throughout home and heated 3-car garage with tile floor. • 2' foam-insulated crawlspace with concrete floor, sump pump, and dehumidifier. • 400A electric, 16-camera 24/7 CCTV, Andersen double-pane windows, fiber internet, central sewer, and dual wells.
| Price History | |
|---|---|
| 10/2/2026 | Listed $1,600,000 |
General Features
| Sewer | Private Sewer |
|---|---|
| Possession | Close Of Escrow |
| HOA Fee | 2170 |
| Property Subtype | Single Family Residence |
| Current Use | Residential |
| County | Monroe |
| Property Type | Residential |
| Association Amenities | Security,Gated,Clubhouse,Picnic Area,Senior Center,Teen Center,Playground,Golf Carts Allowed,Billiard Room,Game Room,Outdoor Pool,Fitness Center,Tennis Court(s),Pickleball,Basketball Court,Game Court Exterior |
| HOA | true |
| Subdivision Name | Arrowhead Lakes |
| Status | Active |
| City | Pocono Lake |
| High School District | Pocono Mountain |
| Zoning Description | Residential |
| Lot Size Units | Acres |
| Lot Size Square Feet | 30056.4 |
| Tax Annual Amount | 16793.54 |
| Lease Considered Y/N | false |
| Standard Status | Active |
| Heating | Central,Forced Air,Geothermal |
| Construction Materials | Concrete,Shake Siding,Vinyl Siding,Foam Insulation,Spray Foam Insulation |
| Year Built | 2009 |
| Stories Count | 2 |
| Attached Garage | true |
| Garage Y/N | true |
| Carport Y/N | false |
| Year Built Source | Public Records |
| Cooling | Ceiling Fan(s),Central Air,Geothermal,Multi Units,Zoned |
| Roof | Asphalt,Fiberglass |
| Appliances | Cooktop,Electric Cooktop,Oven,Electric Oven,Convection Oven,Range,Electric Range,Refrigerator,Water Heater,Bar Fridge,Wine Cooler,Dishwasher,Microwave,Washer,Dryer |
| Garage Spaces | 3 |
| Patio/Porch Features | Patio,Front Porch,Rear Porch,Deck,Covered |
| Architectural Style | Chalet,Contemporary |
| Security Features | Carbon Monoxide Detector(s),Closed Circuit Camera(s) |
| Other Structures | Pergola,Shed(s),Other |
| Total Rooms | 17 |
| Full Baths | 3 |
| Virtual Tour | https://view.spiro.media/388_n_arrow_dr-6074?branding=false |
| Disclosures | Resale Certificate |
| View | Panoramic,Other |
| Utilities | Phone Available,Cable Connected,Cable Available |
| Utilities_co_Cable_sp_Available | true |
| Association Fee Includes | Trash,Security,Maintenance Road |
| Tax Year | 2025 |
| Open Parking Spaces | 6 |
| Legal Description | Lot 60&61 Blk 55 Sec 13 |
| Accessibility | Accessible Hallway(s),Accessible Kitchen,Accessible Kitchen Appliances,Central Living Area |
| Structure Type | House |
| Utilities_co_Cable_sp_Connected | true |
| Tax Lot | 60&61 |
| Heating_co_Central | true |
Interior Features
| Total Baths | 4 |
|---|---|
| Basement (Y/N) | false |
| Heating Y/N | true |
| Above Grade Finished Area | 3504 |
| Interior Amenities | Breakfast Bar,Butler Pantry,Pantry,Kitchen Island,Bar,Wet Bar,Granite Counters,Double Vanity,Soaking Tub,Cathedral Ceiling(s),High Ceilings,Vaulted Ceiling(s),Walk-In Closet(s),Open Floorplan,Chandelier,Recessed Lighting,High Speed Internet,Wired for Sound,Ceiling Fan(s),Wide Interior Halls and Doors |
| Flooring | Bamboo,Carpet |
| Fireplace Features | Great Room,Living Room,Insert,Wood Burning,Stone,Blower Fan,Circulating |
| Air Conditioning Y/N | true |
| Window Features | Insulated Windows,Window Coverings,Window Treatments,Screens |
| Fireplace Y/N | true |
| Half Baths | 1 |
| Total Bedrooms | 4 |
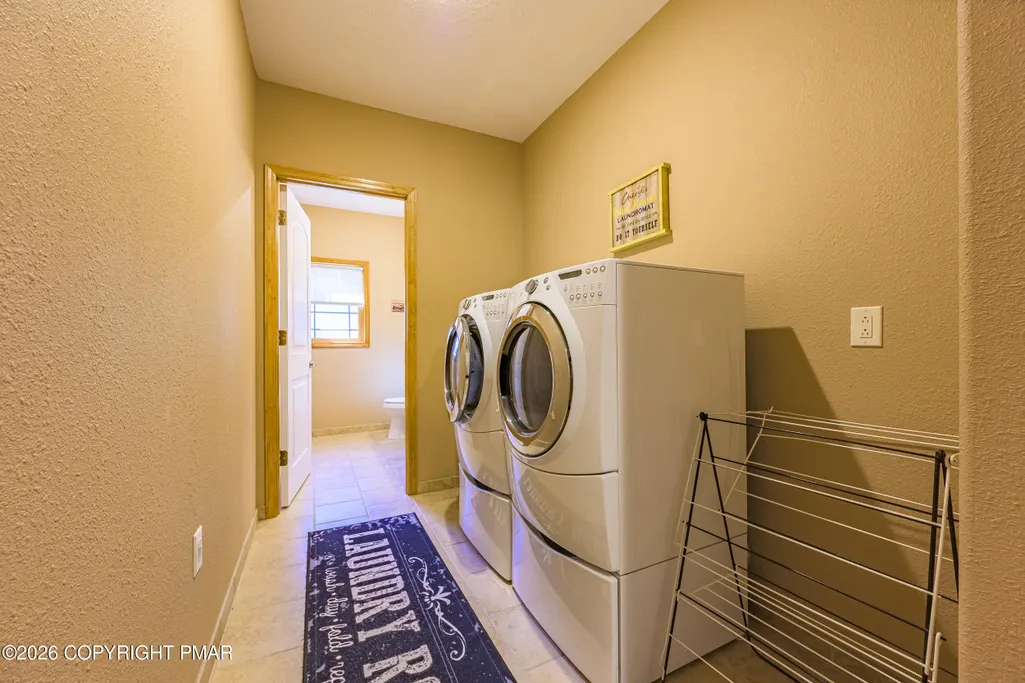
| Laundry Features | Main Level,Electric Dryer Hookup,Washer Hookup |
| Furnished Y/N | Unfurnished |
| LivingAreaSource | Measured |
| Heating-Forced Air | true |
| Total Fireplaces | 1 |
Exterior Features
| Lot Features | Level,Back Yard,Front Yard |
|---|---|
| Water Source | Well |
| Lot Size Area | 0.69 |
| Lot Size Acres | 0.69 |
| Road Surface Type | Asphalt |
| Waterfront Y/N | true |
| Road Responsibility | Private Maintained Road,Road Maintenance Agreement |
| Horse Y/N | false |
| LotDimensionsSource | Public Records |
| Road Frontage Type | Private Road |
| Building Area Total | 3504 |
| Lot Dimensions | 182 x 244 x 119 x 188 |
| Foundation Details | Concrete Perimeter |
| Door Features | French Doors,Sliding Doors,Storm Door(s),Wide Doors |
| Exterior Amenities | Balcony |
| Exterior_sp_Features_co_Balcony | true |
| Inclusions | All Appliances. Dining Room Table and chairs and bar stools as well as throw rug under table |
| Total Parking | 9 |
| Covered Spaces | 3 |
Amenities
- Foreclosure
- Views
- Short Sale
- New Construction
- Adult 55+
- Lease To Own
- No HOA Fees
- Furnished
- Primary On Main
- Air Conditioning
- Seller Finance
- Green
- Fixer Upper
- Horse
- Golf
- Fireplace
- Deck
- Garage
- Basement
- Pool
Property vs Single Family Average in 18347
Price
Taxes
Year Built
 The data relating to real estate for sale on this web site includes listings held by MLS-IDX Participants of the Internet Data Exchange program of the Multiple Listing Service of the Pocono Mountains Association of Realtors®. Listings marked with the Internet Data Exchange logo are not necessarily the listings of the owner of this web site. All listing data is the copyrighted property of the aforesaid Association and its MLS-IDX Participants with all rights reserved. The information contained
