


























Address
780 Ramblewood Drive, Easton, PA
Price
$ 639,900
Property Attributes
- MLS#PM142167
- TypeSingle Family
- Listing Status Active
- CountyNorthampton
- CityEaston
- AreaForks Township
- NeighborhoodOther
- Zip18040
- StyleColonial
- Year Built2003
- Taxes$ 11884
- Price$ 639,900
- Bedrooms4
- Full Bathrooms2
- Half Bathrooms1
- Sqr Footage3190
- Lot Size0.29 Acres
Data Source:
Pocono Mountains MLS (PMMLS)
Property Description
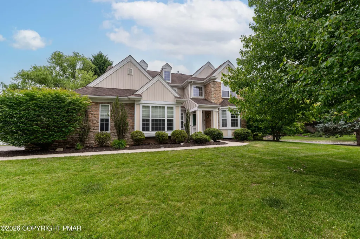
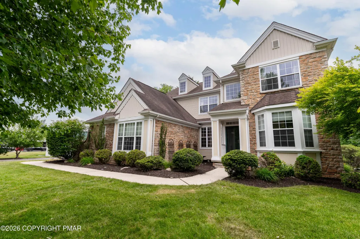
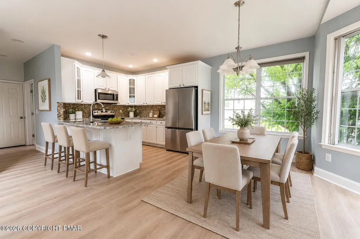
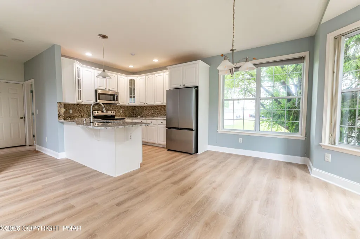
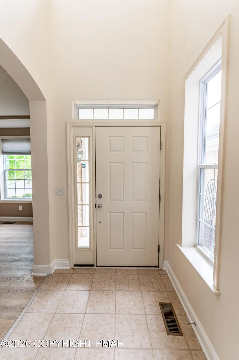
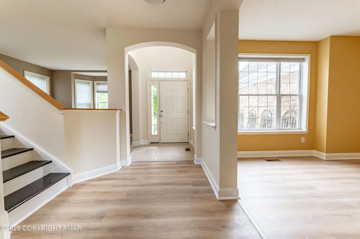
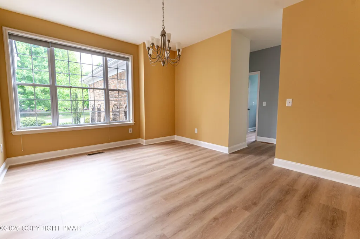
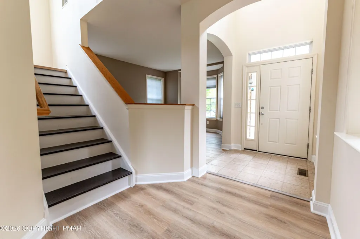
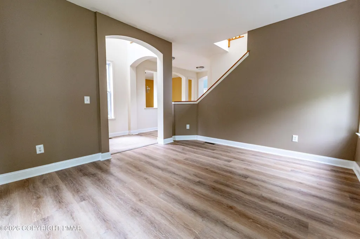
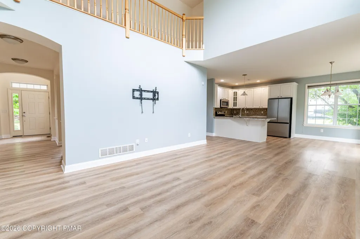
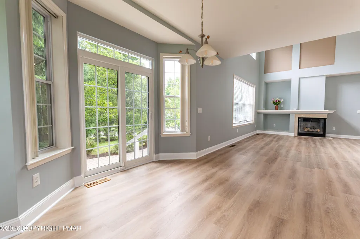
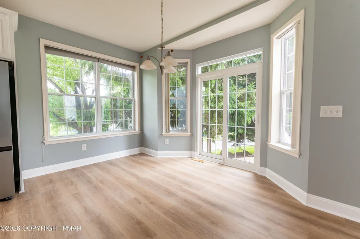
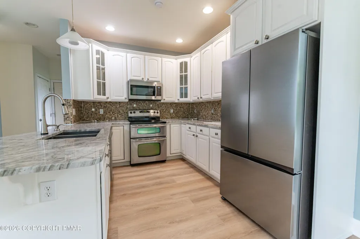
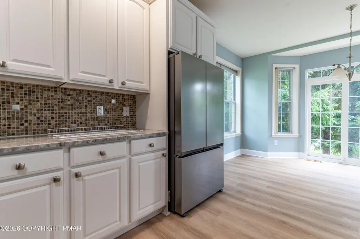
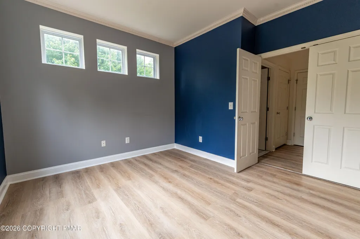
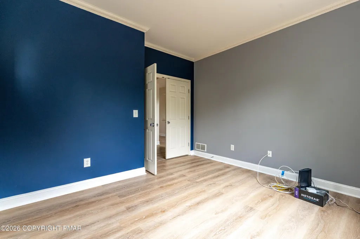
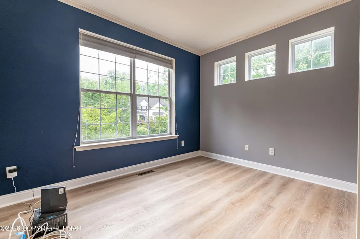
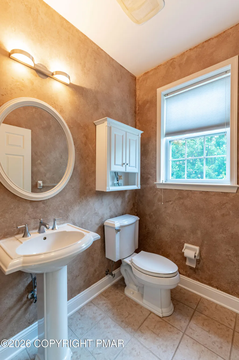
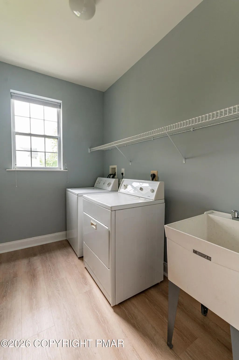
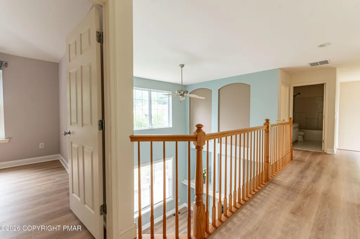
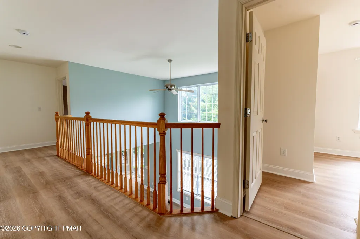
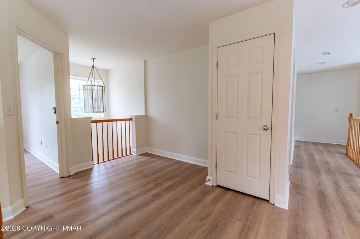
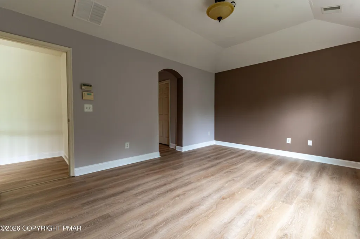
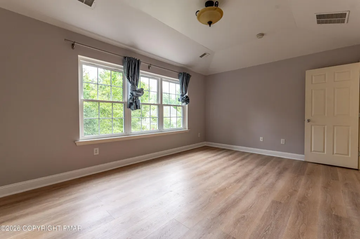
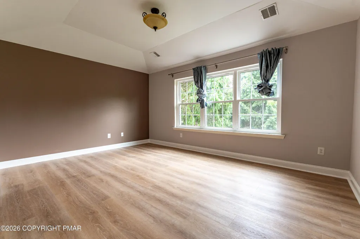
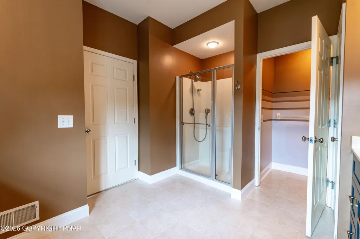
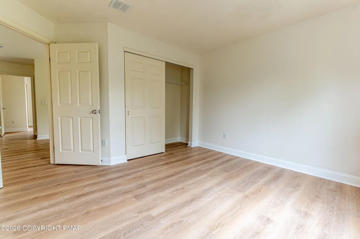
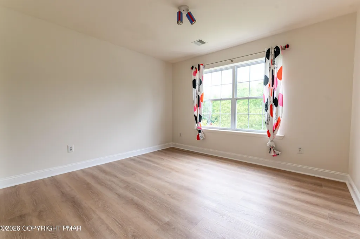
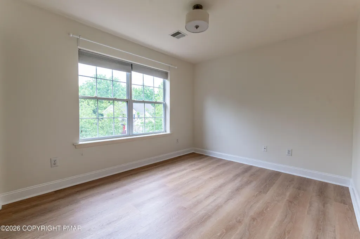
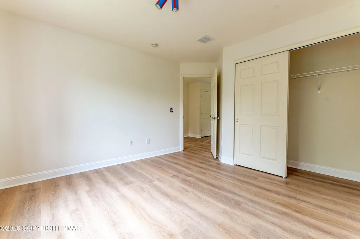
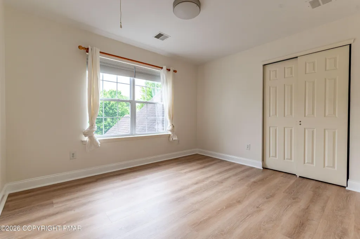
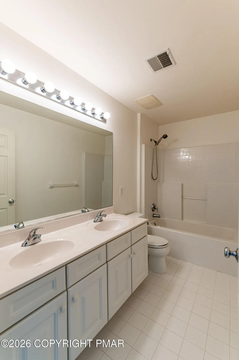
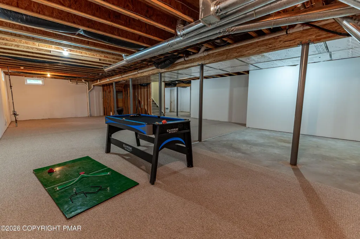
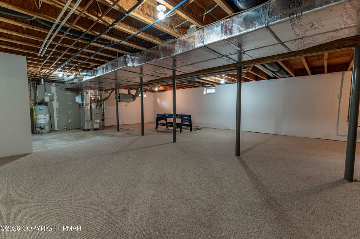
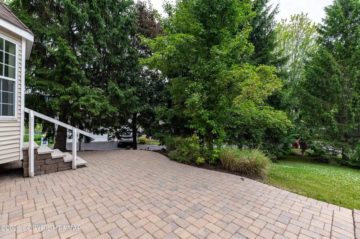
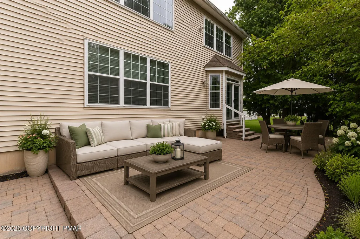
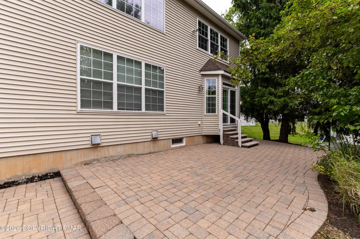
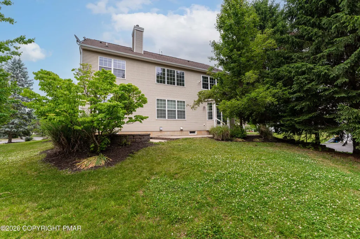
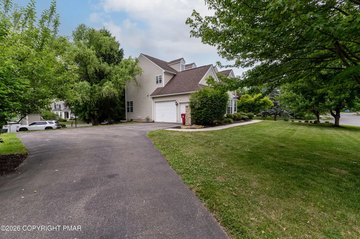
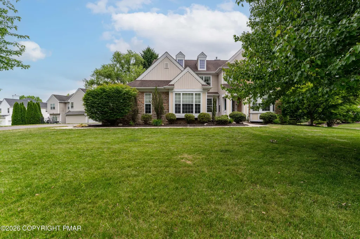
Welcome to this stunning 4-bedroom, 2.5-bath stone and vinyl Colonial on a corner lot located in the prestigious Riverview Estates community. A tiled central hall foyer welcomes you into a thoughtfully designed home where BRAND NEW luxury vinyl plank flooring flows throughout the main living areas. The formal living room features a charming bump-out window, while the elegant formal dining room offers a large picture window and arched doorway for added architectural appeal. The impressive two-story family room serves as the heart of the home, showcasing a ceiling fan, custom built-ins, and a tiled corner gas fireplace with mantel. The BRAND NEW upgraded kitchen is designed for both everyday living and entertaining, featuring brand new granite countertops, stainless steel appliances, tiled backsplash, recessed lighting, a breakfast peninsula with stainless steel double sink, and pendant lighting. The adjoining breakfast area includes a bright bump-out and sliding door access to the backyard patio. Double doors lead to a versatile den, study, or home office accented by baseboard and crown molding. A convenient laundry room with utility sink and organizational shelving, along with a powder room featuring tile flooring and a pedestal sink, complete the first floor. Upstairs, the spacious owner's suite offers a tray ceiling, dual walk-in closets, and a luxurious newly remodeled en-suite bath complete with tile flooring, dual vanities, a tiled walk-in shower, tiled corner soaking tub, and private commode. Three additional generously sized bedrooms and a full bath with dual sinks and tub/shower combination provide ample space for family and guests. The full basement, already finished with wall-to-wall carpeting, offers endless possibilities and is ready for your finishing touches. Outside, enjoy relaxing or entertaining on the multi-level paver patio overlooking the backyard. A 2-car side-entry garage and paved driveway complete this exceptional property.
| Price History | |
|---|---|
| 6/13/2026 | Listed $679,900 |
| 7/23/2026 | 4$649,900 |
| 9/17/2026 | 2$639,900 |
General Features
| Sewer | Public Sewer |
|---|---|
| Possession | Close Of Escrow,Negotiable |
| HOA Fee | 400 |
| Property Subtype | Single Family Residence |
| Current Use | Residential |
| County | Northampton |
| Property Type | Residential |
| Association Amenities | Clubhouse,Playground,Outdoor Pool,Tennis Court(s),Pickleball,Basketball Court |
| HOA | true |
| Subdivision Name | Other |
| Status | Active |
| City | Easton |
| High School District | Easton Area |
| Zoning Description | Residential |
| Lot Size Units | Acres |
| Lot Size Square Feet | 12632.4 |
| Tax Annual Amount | 11884.1 |
| Lease Considered Y/N | false |
| Standard Status | Active |
| Heating | Forced Air,Natural Gas |
| Construction Materials | Stone,Vinyl Siding |
| Year Built | 2003 |
| Stories Count | 2 |
| Attached Garage | true |
| Garage Y/N | true |
| Carport Y/N | false |
| Property Attached Y/N | false |
| Year Built Source | Public Records |
| Sewer_co_Public_sp_Sewer | true |
| Cooling | Ceiling Fan(s),Central Air |
| Roof | Asphalt,Fiberglass |
| Appliances | Oven,Electric Oven,Range,Electric Range,Dishwasher,Microwave,Stainless Steel Appliance(s) |
| Garage Spaces | 2 |
| Patio/Porch Features | Patio |
| Architectural Style | Colonial |
| Total Rooms | 11 |
| Full Baths | 2 |
| Disclosures | Resale Certificate |
| Electric | 200+ Amp Service,Circuit Breakers |
| Association Fee Includes | Maintenance Grounds |
| Tax Year | 2026 |
| Legal Description | Block: 1 /Lot: 16A-71 /School District: 03-Easton Area /Fuel Type: Gas |
| Structure Type | House |
| Zoning | R-20 |
| Tax Lot | 71 |
Interior Features
| Total Baths | 3 |
|---|---|
| Basement (Y/N) | true |
| Heating Y/N | true |
| Above Grade Finished Area | 3190 |
| Interior Amenities | Breakfast Nook,Eat-in Kitchen,Kitchen Island,Granite Counters,Double Vanity,Soaking Tub,High Ceilings,Tray Ceiling(s),His and Hers Closets,Walk-In Closet(s),Open Floorplan,Recessed Lighting,Ceiling Fan(s) |
| Basement | Full,Unfinished |
| Flooring | Carpet,Ceramic Tile,Luxury Vinyl,Tile |
| Fireplace Features | Family Room,Gas |
| Common Walls | No Common Walls |
| Air Conditioning Y/N | true |
| Window Features | Bay Window(s) |
| Fireplace Y/N | true |
| Half Baths | 1 |
| Total Bedrooms | 4 |
| Laundry Features | Main Level,Gas Dryer Hookup,Washer Hookup |
| Furnished Y/N | Unfurnished |
| LivingAreaSource | Public Records |
| Heating-Forced Air | true |
| Total Fireplaces | 1 |
Exterior Features
| Lot Features | Sloped |
|---|---|
| Water Source | Public |
| Lot Size Area | 0.29 |
| Lot Size Acres | 0.29 |
| Road Surface Type | Paved |
| Road Responsibility | Public Maintained Road |
| Building Area Total | 4740 |
| Door Features | French Doors,Sliding Doors |
Amenities
- Foreclosure
- Views
- Short Sale
- New Construction
- Adult 55+
- Lease To Own
- No HOA Fees
- Furnished
- Primary On Main
- Air Conditioning
- Seller Finance
- Green
- Fixer Upper
- Horse
- Golf
- Fireplace
- Deck
- Garage
- Basement
- Pool
Property vs Single Family Average in 18040
Price
Taxes
Year Built
 The data relating to real estate for sale on this web site includes listings held by MLS-IDX Participants of the Internet Data Exchange program of the Multiple Listing Service of the Pocono Mountains Association of Realtors®. Listings marked with the Internet Data Exchange logo are not necessarily the listings of the owner of this web site. All listing data is the copyrighted property of the aforesaid Association and its MLS-IDX Participants with all rights reserved. The information contained
