
Address
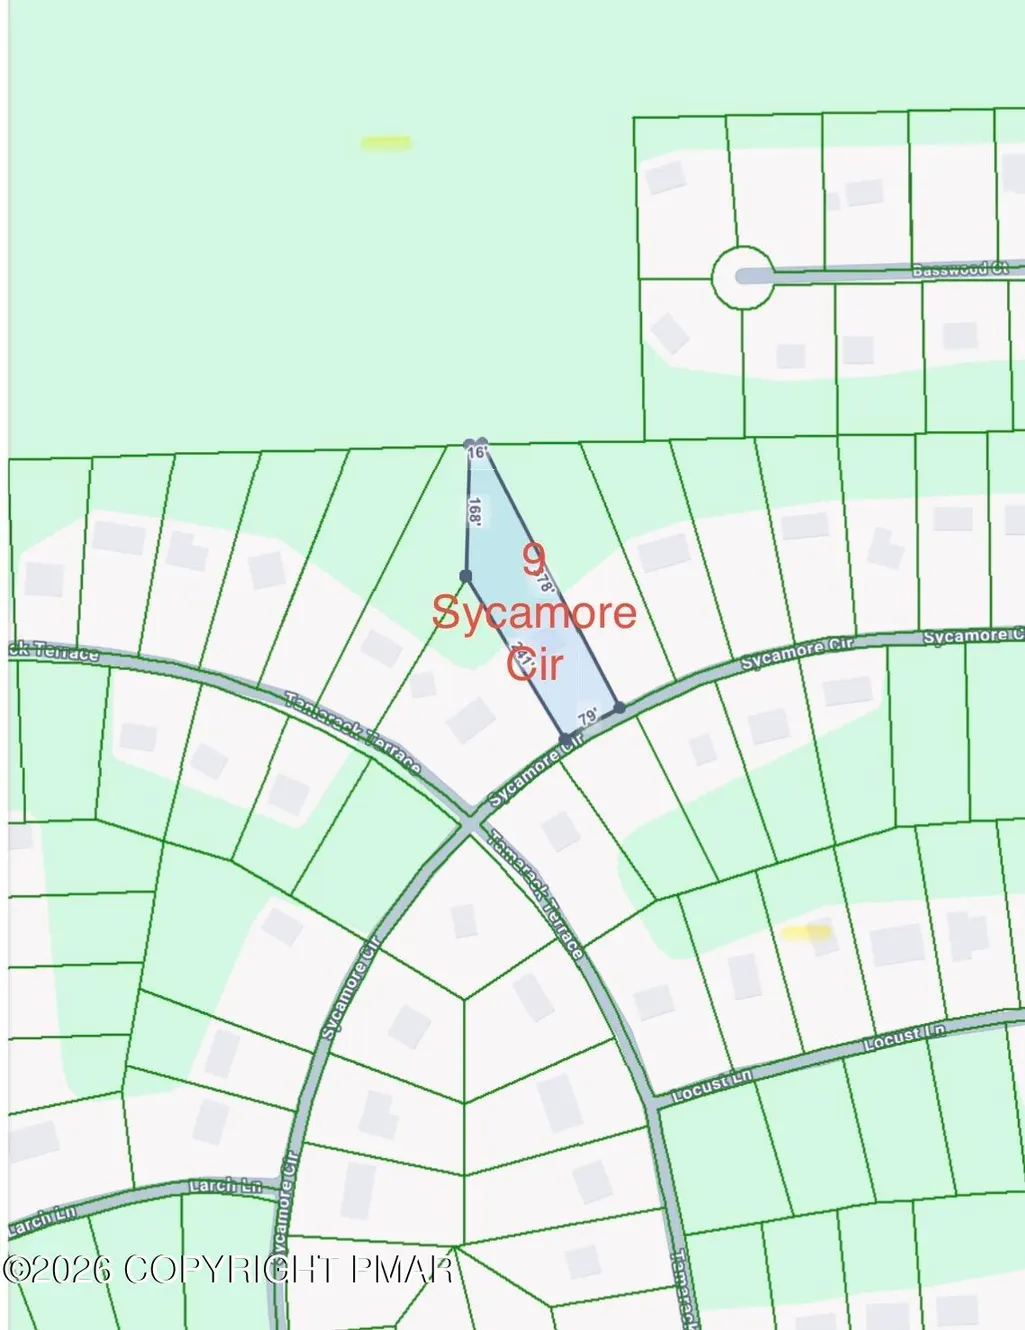
9 Sycamore Circle, Albrightsville, PA
Price
$ 339,000
Property Attributes
- MLS#PM141939
- TypeSingle Family
- Listing Status Active
- CountyCarbon
- CityAlbrightsville
- AreaPenn Forest Township
- NeighborhoodIndian Mountain Lakes
- Zip18210
- StyleBi-Level, Split Level, Traditional
- Year Built2008
- Taxes$ 3520
- Price$ 339,000
- Bedrooms4
- Full Bathrooms2
- Half Bathrooms0
- Sqr Footage2208
- Lot Size0.69 Acres
Data Source:
Pocono Mountains MLS (PMMLS)
Property Description
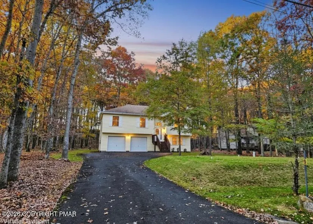
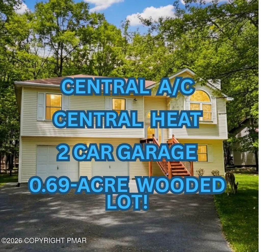
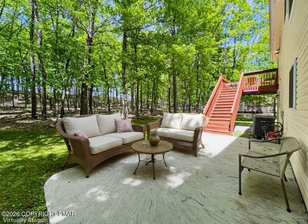
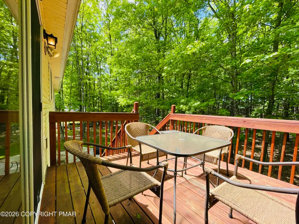
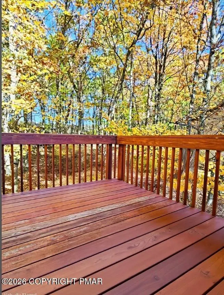
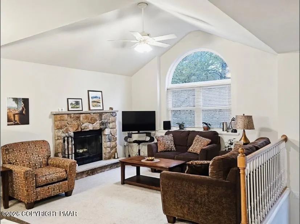
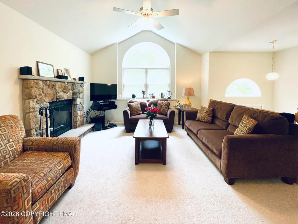
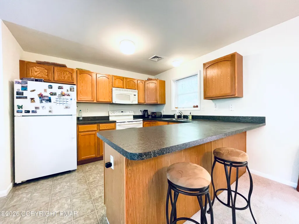
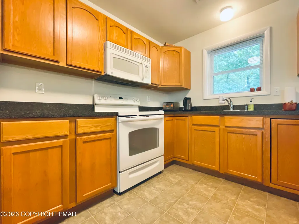
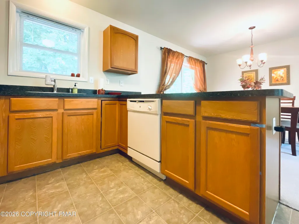
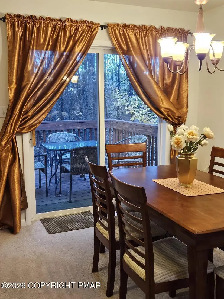
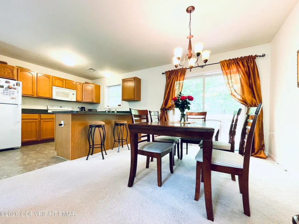
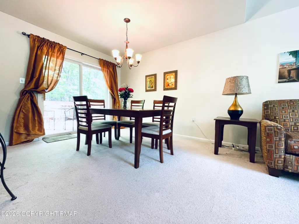
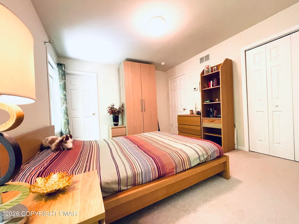
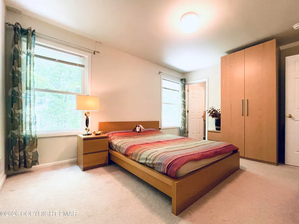
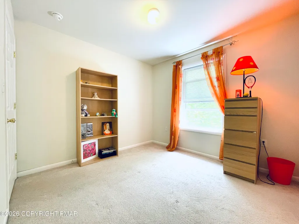
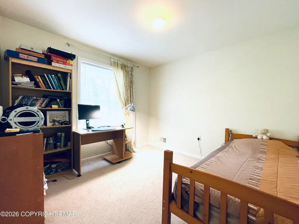
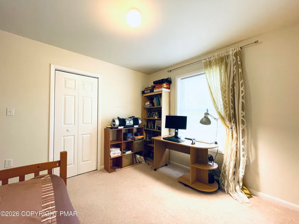
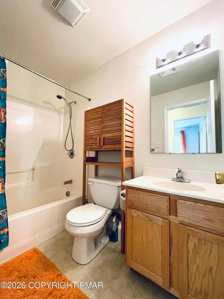
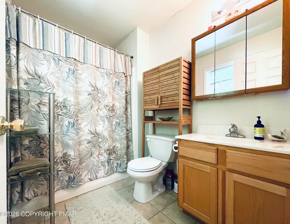
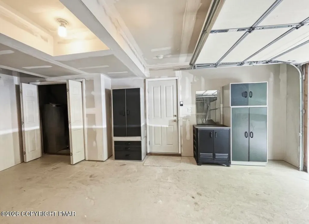
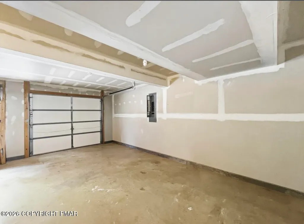
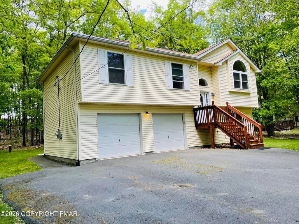
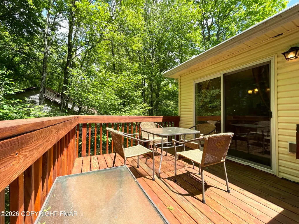
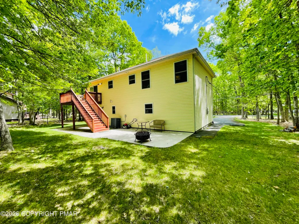
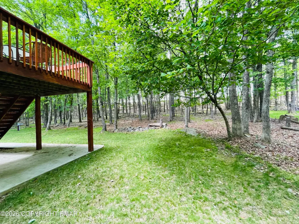
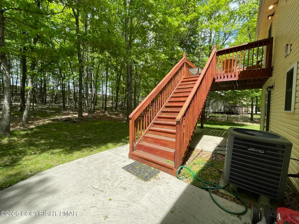
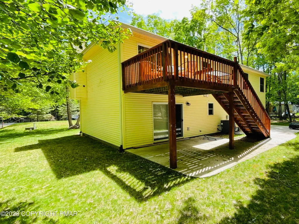
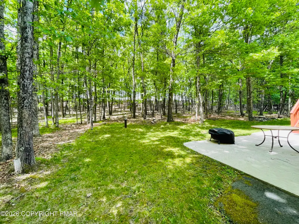
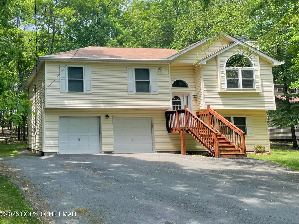
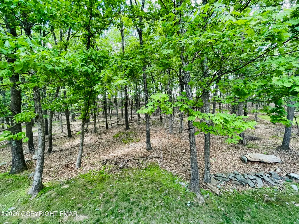
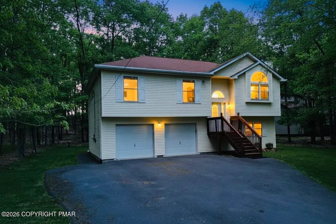
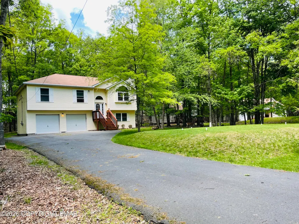
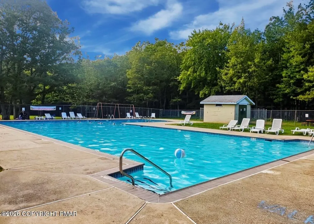
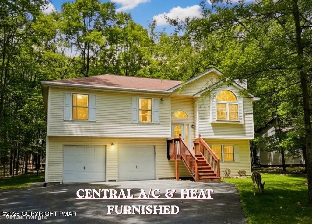
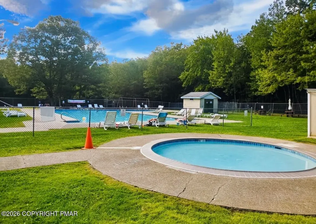
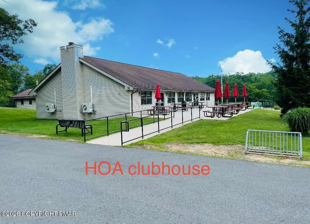
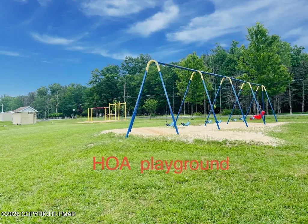
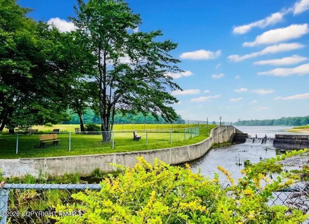
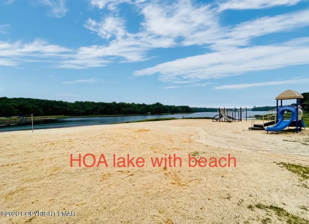
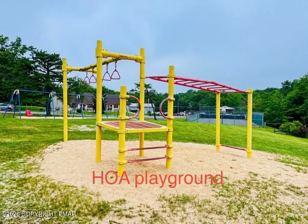
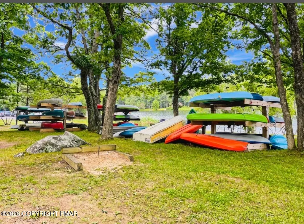
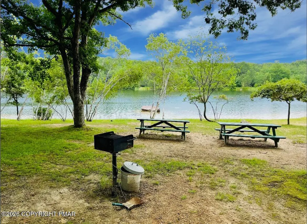
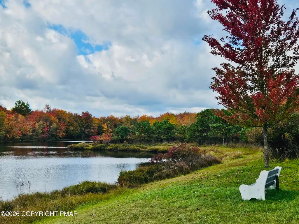
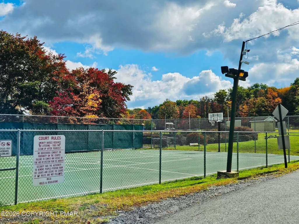
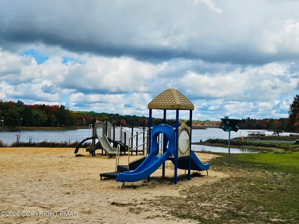
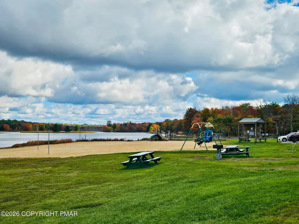
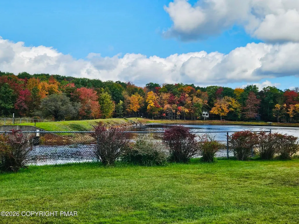
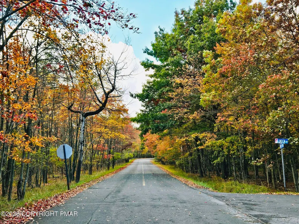
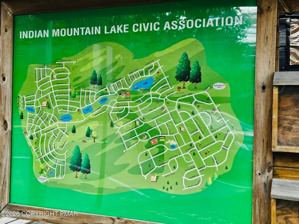
**Seller is OFFERING a $3,000 CREDIT toward the buyer's mortgage rate buy-down with a full-price offer! Great opportunity to REDUCE MONTHLY PAYMENTS and secure a more affordable rate! 9 SYCAMORE CIRCLE- perfectly set on a serene 0.69-ACRE WOODED PRIVATE LOT AND JUST FEW MINUTES FROM THE LAKE! This BRIGHT and airy home delivers comfortable MOVE-IN-READY living with exceptional EXPANSION POTENTIAL.CHARMING SPLIT-LEVEL HOME with 2-CAR GARAGE, CENTRAL A/C, CENTRAL HEAT, BUILT IN 2008, and offered FULLY FURNISHED--all in a highly desirable AIRBNB-friendly community! The main level features 3 spacious bedrooms and 2 full baths, creating an efficient and inviting layout for everyday living. The EXPANSIVE unfinished lower level is a standout opportunity--already framed with additional rooms and rough-in plumbing for a THIRD FULL BATH. Finish the space to create a 4-5 BEDROOM home, an IN-LAW SUITE, or a LARGE BONUS/RECREATION AREA, unlocking IMMEDIATE EQUITY and long-term flexibility! Enjoy OUTDOOR LIVING on the deck overlooking a concrete patio and the privacy of a 0.69-ACRE tree-lined lot. A TWO-CAR GARAGE and WIDE PAVED DRIVEWAY provide ample parking and storage. Located in an Airbnb/STR-friendly gated community with LOW ANNUAL DUES (under $1,500), residents enjoy access to FIVE LAKES for fishing, kayaking, and canoeing, plus 2 outdoor pools, a kiddie pool, 4 tennis courts, 2 basketball courts, 24-hour security, road maintenance, and trash. Perfectly positioned near I-80, the PA Turnpike, Pocono Raceway, and multiple ski resorts, this home offers the ideal blend of tranquility and convenience. Ideal for investors, STR buyers, or anyone seeking a customizable home with strong upside. Finish the lower level to your taste and maximize the property's full potential! Schedule your private showing and explore the possibilities.
| Price History | |
|---|---|
| 6/8/2026 | Listed $343,000 |
| 7/31/2026 | 1$339,000 |
General Features
| Sewer | Mound Septic,On Site Septic |
|---|---|
| Possession | Close Of Escrow,Negotiable |
| HOA Fee | 1350 |
| Property Subtype | Single Family Residence |
| Current Use | Residential |
| County | Carbon |
| Property Type | Residential |
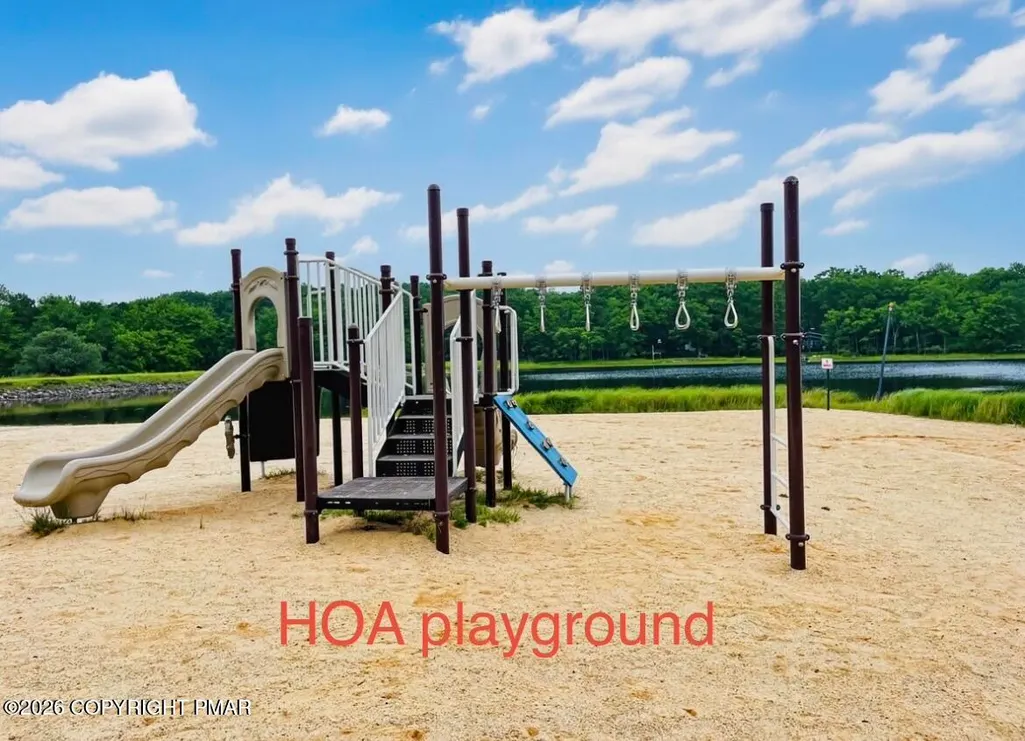
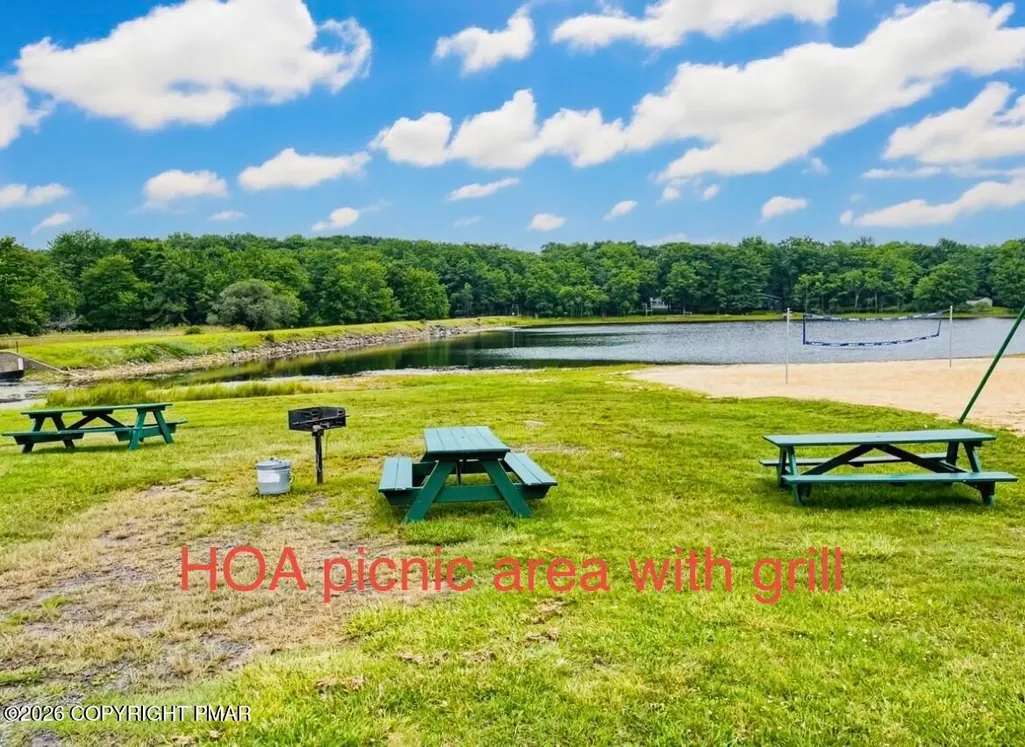
| Association Amenities | Security,Gated,Barbecue,Clubhouse,Meeting Room,Party Room,Picnic Area,Playground,Recreation Facilities,Game Room,Campground,Outdoor Pool,Children's Pool,Tennis Court(s),Basketball Court,Game Court Exterior,Sport Court |
| HOA | true |
| Subdivision Name | Indian Mountain Lakes |
| Status | Active |
| City | Albrightsville |
| Senior Community Y/N | false |
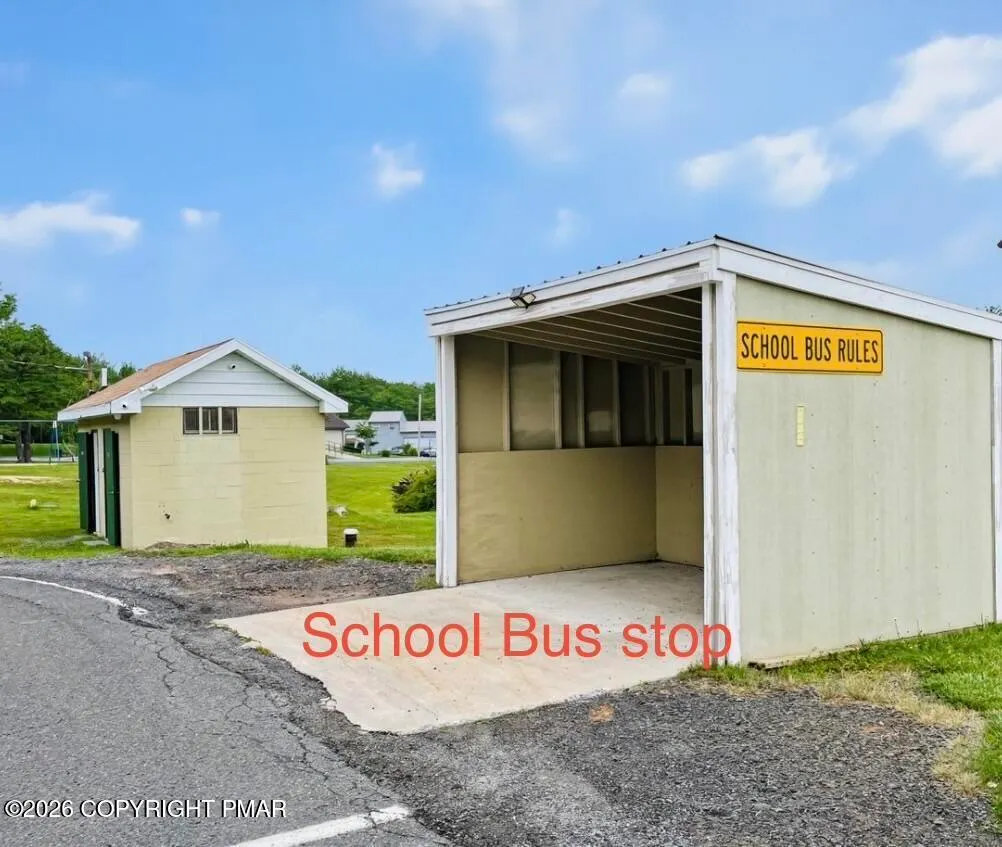
| High School District | Jim Thorpe Area |
| Zoning Description | Residential |
| Lot Size Units | Acres |
| Lot Size Square Feet | 30056.4 |
| Tax Annual Amount | 3520.81 |
| Additional Parcels Y/N | false |
| Lease Considered Y/N | false |
| Standard Status | Active |
| Heating | Central,Forced Air,Heat Pump,Electric,Wood,Fireplace Insert |
| Construction Materials | Vinyl Siding |
| Year Built | 2008 |
| Stories Count | 2 |
| Attached Garage | true |
| Garage Y/N | true |
| Carport Y/N | false |
| Property Attached Y/N | false |
| Year Built Source | Public Records |
| Cooling | Ceiling Fan(s),Central Air,Heat Pump,Electric |
| Roof | Asphalt,Shingle |
| Appliances | Electric Oven,Self Cleaning Oven,Electric Range,Refrigerator,Dishwasher,Microwave,Washer,Dryer |
| Garage Spaces | 2 |
| Patio/Porch Features | Patio,Rear Porch,Deck,Covered |
| Architectural Style | Bi-Level,Split Level,Traditional |
| Security Features | 24 Hour Security,Security Gate,Smoke Detector(s) |
| Other Structures | See Remarks |
| Total Rooms | 9 |
| Full Baths | 2 |
| Land Lease Y/N | false |
| Disclosures | Resale Certificate |
| View | Garden,Mountain(s),Panoramic,Trees/Woods |
| Electric | 200+ Amp Service,Circuit Breakers |
| Association Fee Includes | Trash,Security,Maintenance Grounds,Maintenance Road |
| Tax Year | 2026 |
| Open Parking Spaces | 8 |
| Legal Description | 2A-51-KIII921 |
| Accessibility | See Remarks |
| Structure Type | House |
| Zoning | R |
| Tax Lot | 2A-51-KIII |
| Year Built Effective | 2008 |
| Heating_co_Central | true |
Interior Features
| Total Baths | 2 |
|---|---|
| Heating Y/N | true |
| Above Grade Finished Area | 2208 |
| Interior Amenities | Breakfast Bar,Pantry,Eat-in Kitchen,Kitchen Island,Soaking Tub,Cathedral Ceiling(s),High Ceilings,Vaulted Ceiling(s),In-Law Floorplan,Chandelier |
| Basement | Concrete |
| Flooring | Carpet,Combination,Concrete,Linoleum |
| Fireplace Features | Family Room,Wood Burning,Masonry,Stone |
| Common Walls | No Common Walls |
| Air Conditioning Y/N | true |
| Window Features | Bay Window(s),Garden Window(s),Vinyl Frames,Blinds,Drapes,Window Coverings,Window Treatments |
| Fireplace Y/N | true |
| Total Bedrooms | 4 |
| Heating-Heat Pump | true |
| Laundry Features | Lower Level,In Hall |
| Furnished Y/N | Negotiable |
| LivingAreaSource | Estimated |
| Heating-Forced Air | true |
| Total Fireplaces | 1 |
| Total Stories | 2 |
Exterior Features
| Lot Features | Level,Back Yard,Front Yard,Landscaped,Many Trees,Wooded |
|---|---|
| Water Source | Well |
| Lot Size Area | 0.69 |
| Lot Size Acres | 0.69 |
| Road Surface Type | Paved,Asphalt |
| Road Responsibility | Road Maintenance Agreement |
| LotDimensionsSource | Public Records |
| Road Frontage Type | See Remarks |
| Building Area Total | 2736 |
| Foundation Details | Concrete Perimeter,Slab |
| Door Features | Sliding Doors |
| Exterior Amenities | Barbecue,Rain Gutters,Basketball Court,Playground,Tennis Court(s),Fire Pit,Lighting,Private Yard,Multiple Entry Flat or Ramped |
| Fencing | Privacy |
| Inclusions | Refrigerator, Washer, Dryer. |
| Total Parking | 10 |
| Other Parking | Paved Driveway 8 cars+ |
| Covered Spaces | 2 |
Amenities
- Foreclosure
- Views
- Short Sale
- New Construction
- Adult 55+
- Lease To Own
- No HOA Fees
- Furnished
- Primary On Main
- Air Conditioning
- Seller Finance
- Green
- Fixer Upper
- Horse
- Golf
- Fireplace
- Deck
- Garage
- Basement
- Pool
Property vs Single Family Average in 18210
Price
Taxes
Year Built
 The data relating to real estate for sale on this web site includes listings held by MLS-IDX Participants of the Internet Data Exchange program of the Multiple Listing Service of the Pocono Mountains Association of Realtors®. Listings marked with the Internet Data Exchange logo are not necessarily the listings of the owner of this web site. All listing data is the copyrighted property of the aforesaid Association and its MLS-IDX Participants with all rights reserved. The information contained
