
Address
493 Lake Drive, Nesquehoning, PA
Price
$ 699,000
Property Attributes
- MLS#PM141772
- TypeSingle Family
- Listing Status Active
- CountyCarbon
- CityNesquehoning
- AreaNesquehoning Borough
- NeighborhoodLake Hauto
- Zip18240
- StyleLog Home
- Year Built2003
- Taxes$ 18596
- Price$ 699,000
- Bedrooms4
- Full Bathrooms3
- Half Bathrooms1
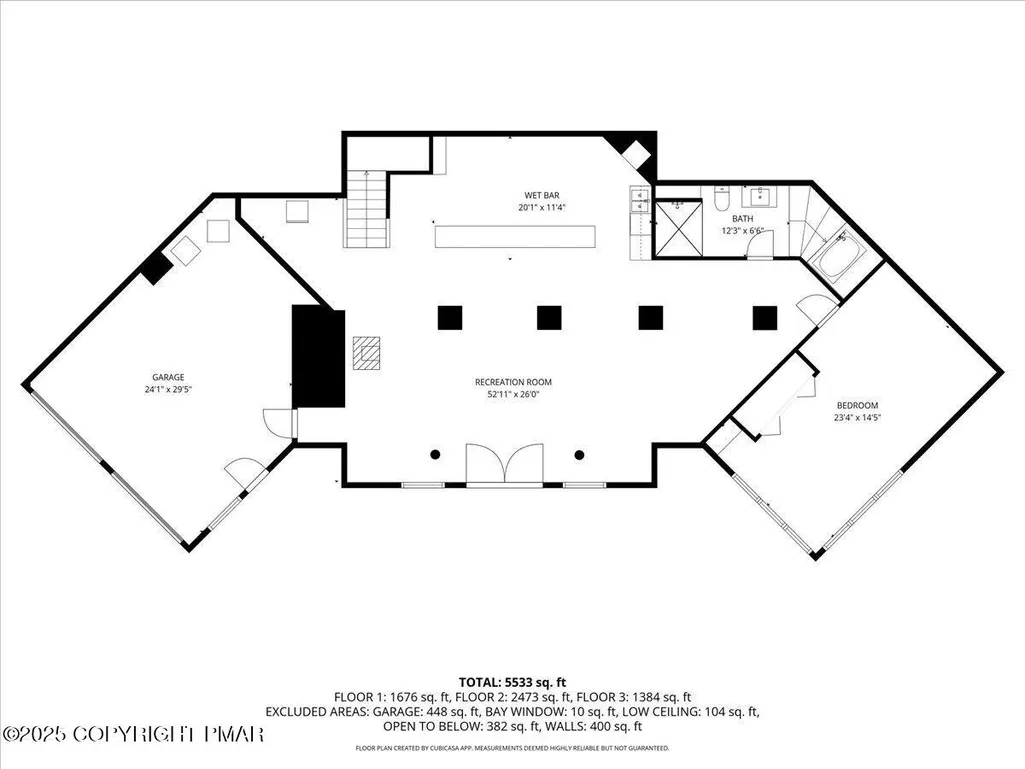
- Sqr Footage5533
- Lot Size1 Acres
Data Source:
Pocono Mountains MLS (PMMLS)
Property Description
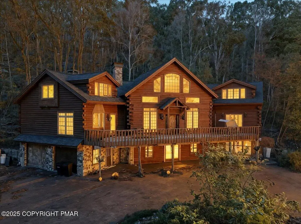
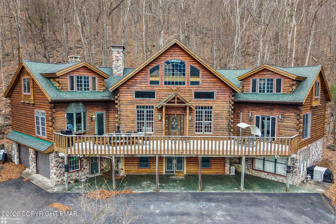
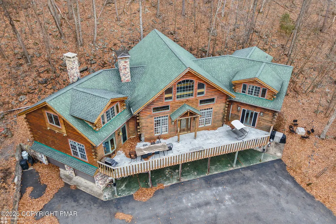
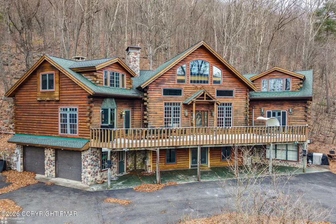
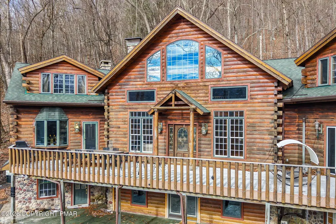
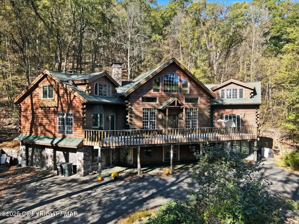
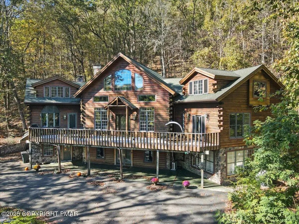
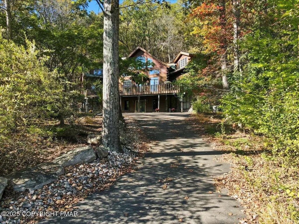
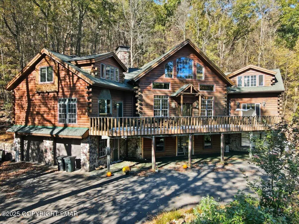
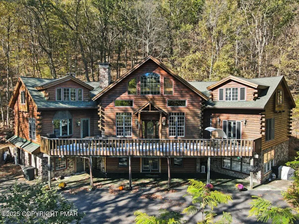
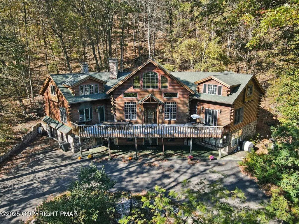
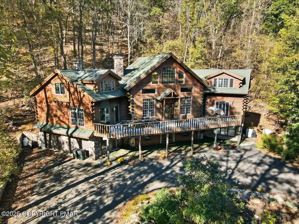
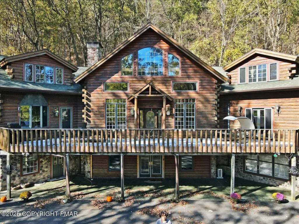
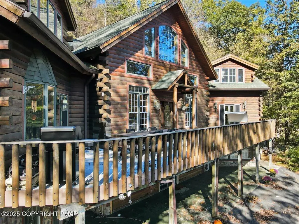
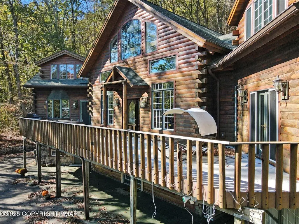
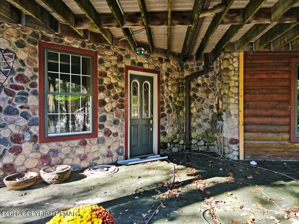
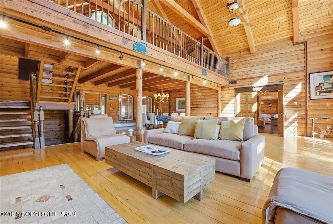
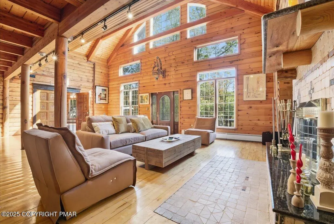
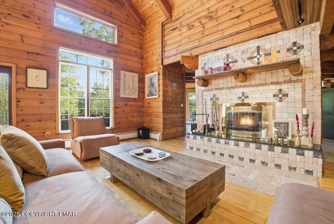
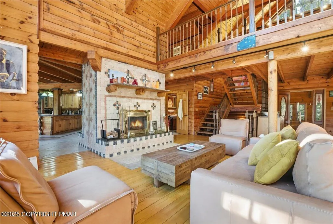
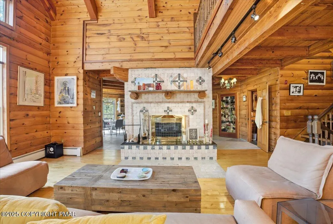
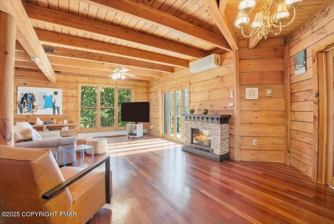
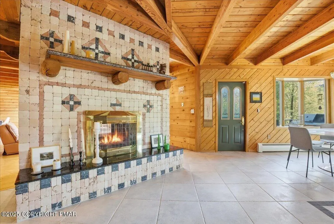
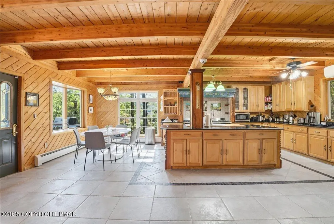
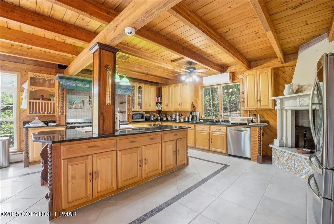
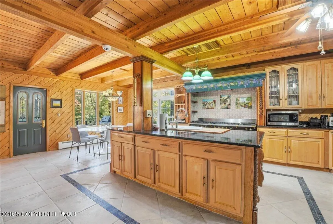
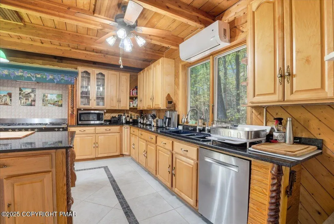
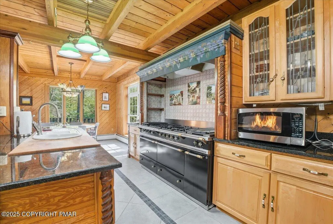
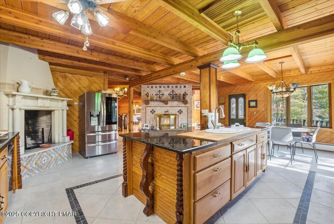
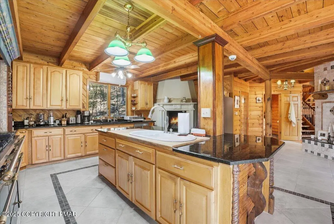
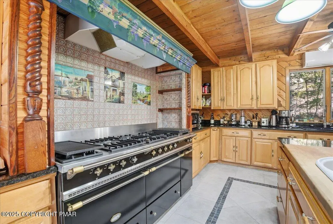
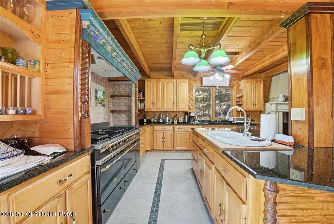
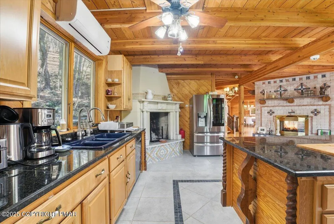
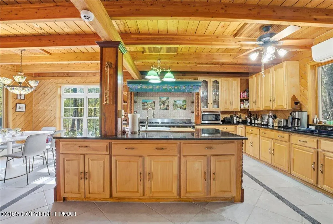
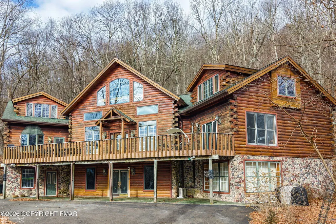
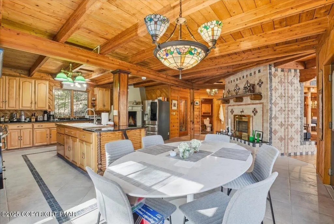
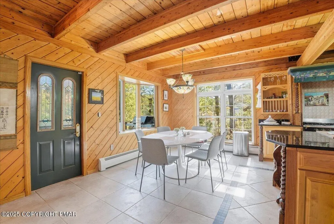
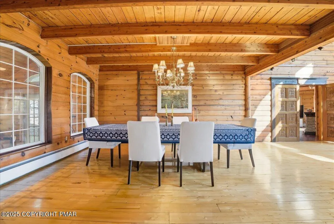
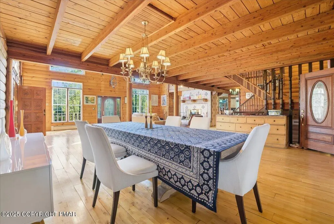
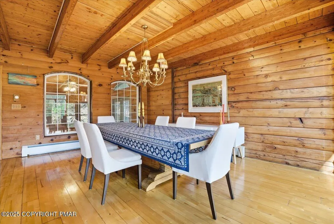
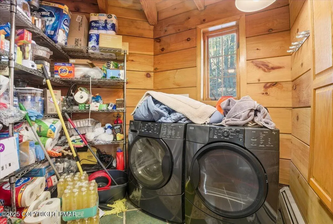
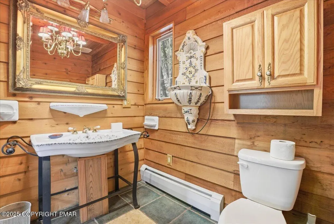
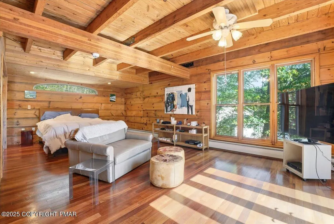
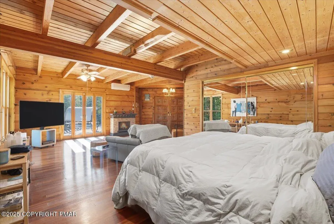
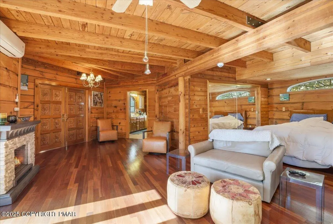
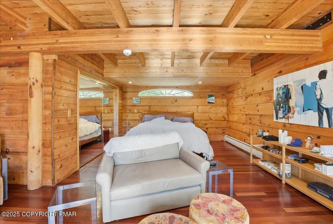
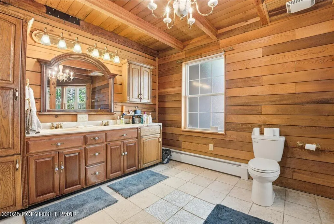
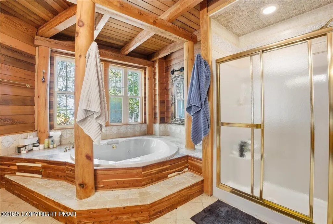
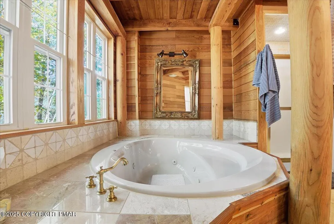
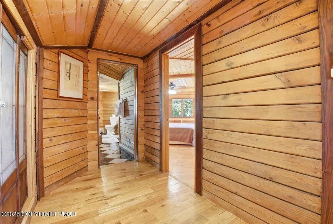
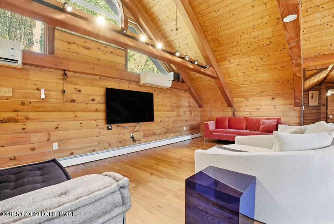
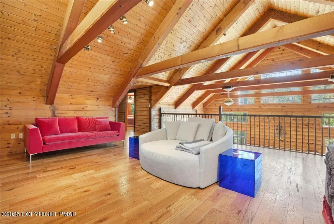
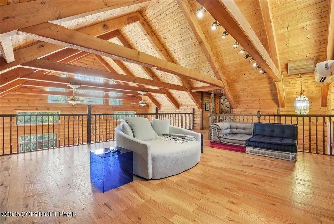
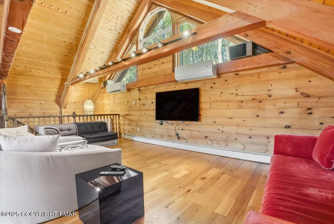
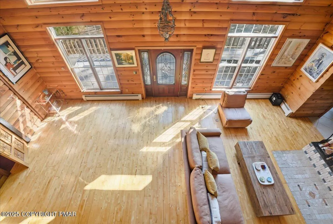
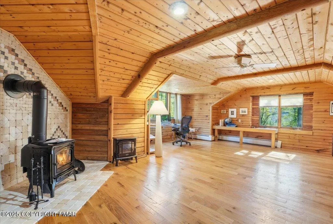
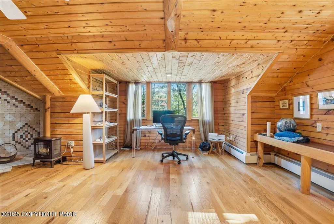
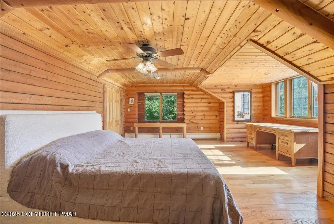
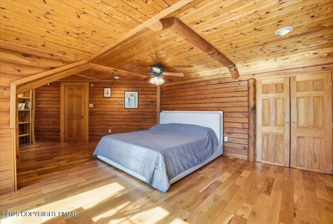
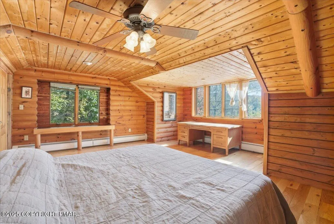
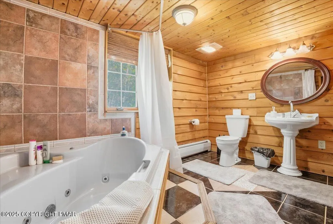
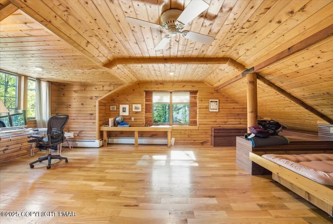
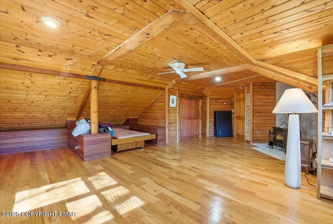
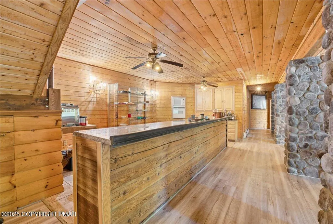
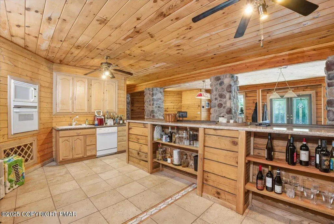
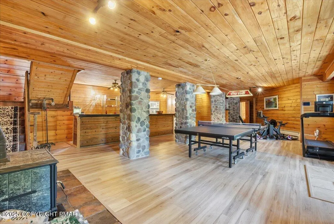
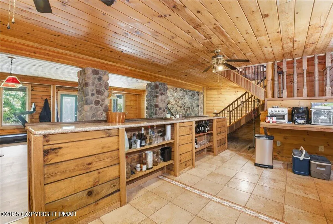
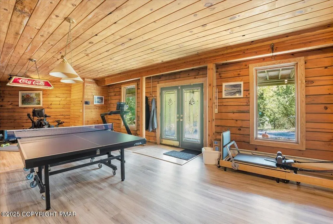
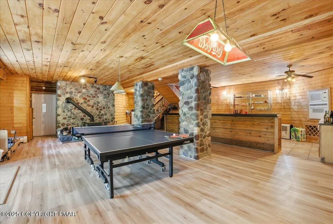
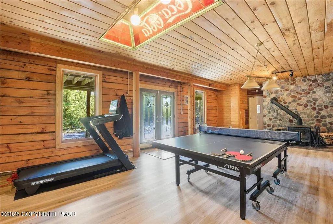
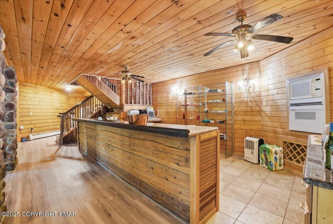
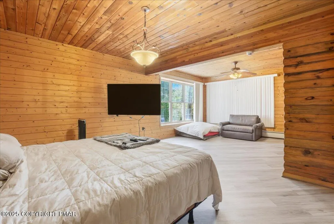
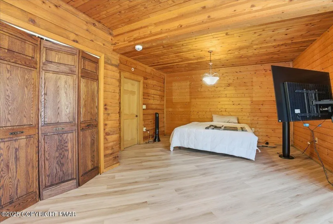
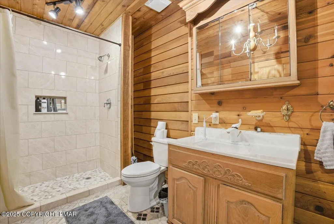
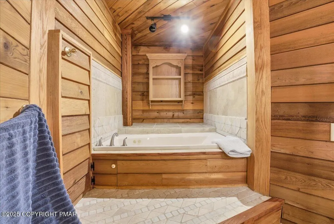
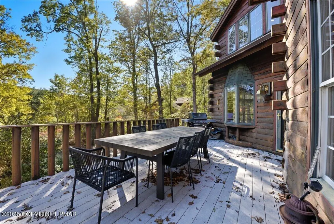
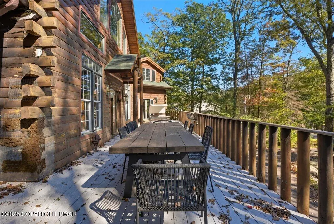
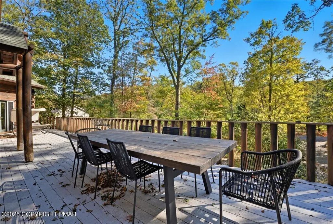
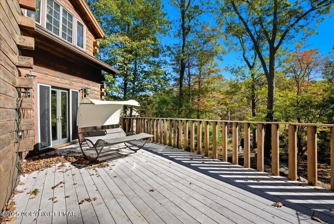
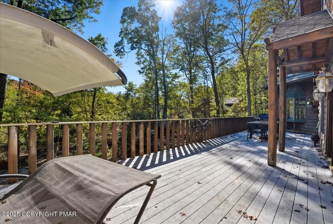
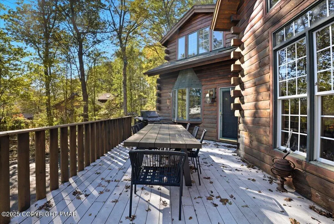
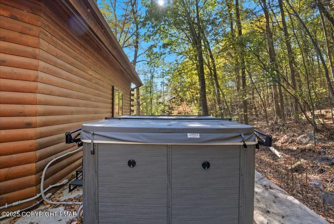
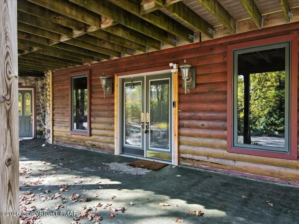
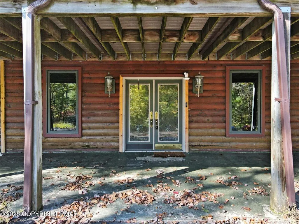
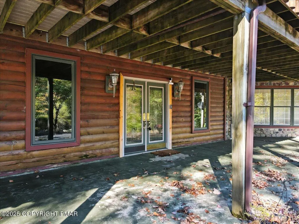
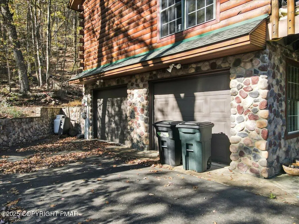
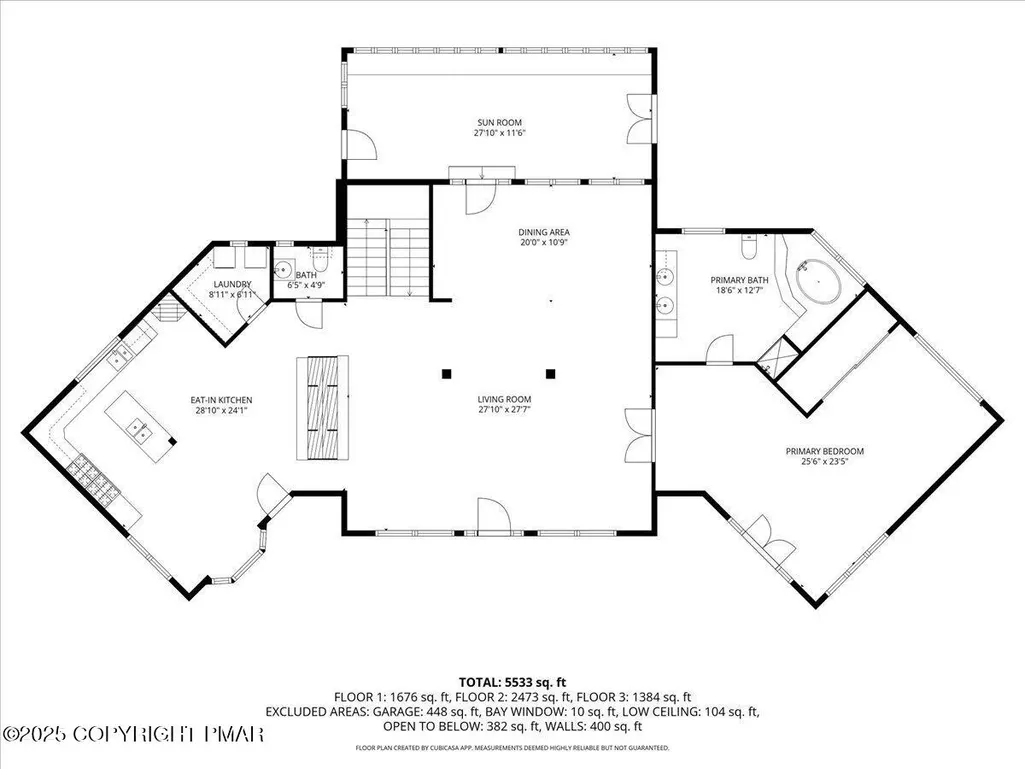
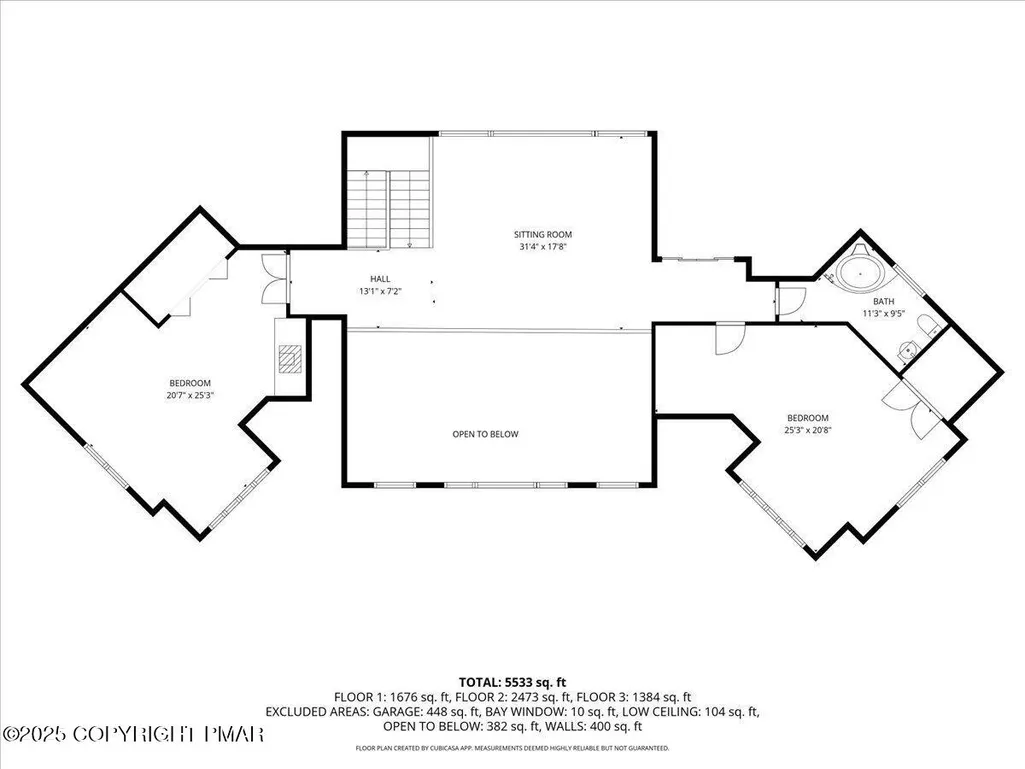
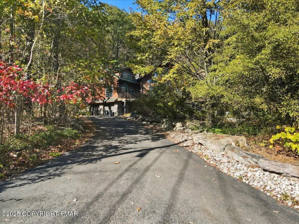
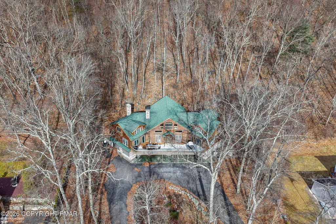
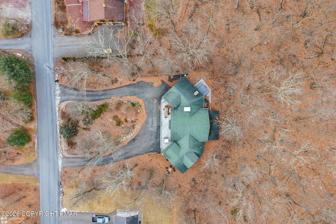
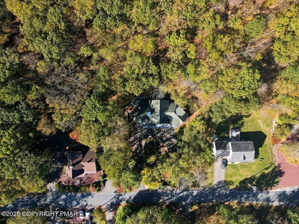
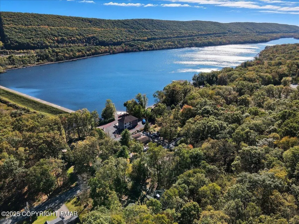
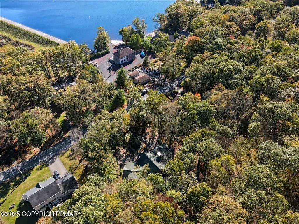
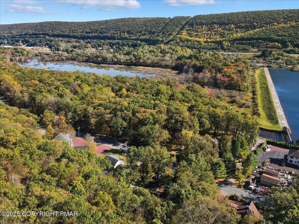
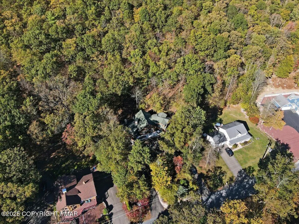
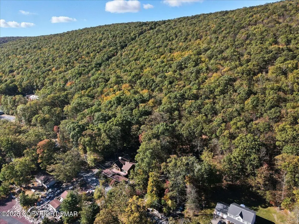
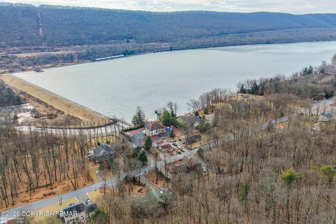
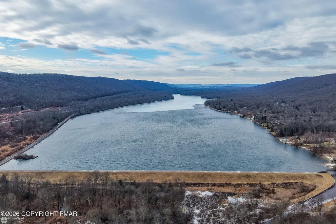
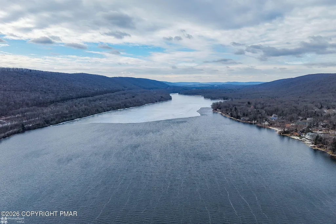
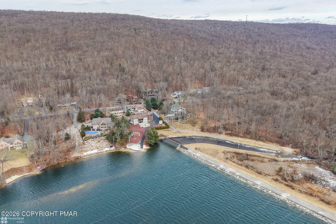
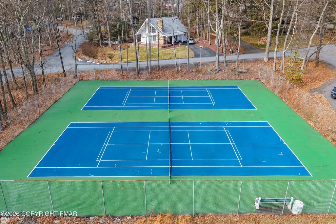
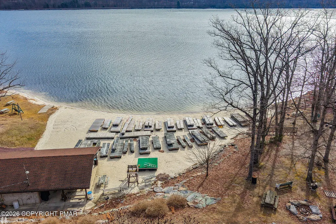
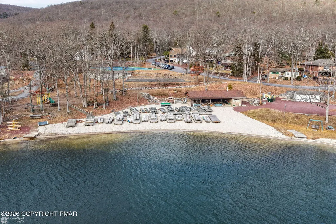
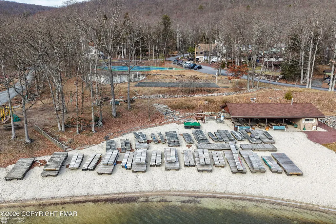
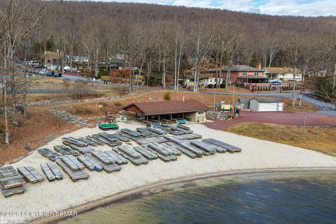
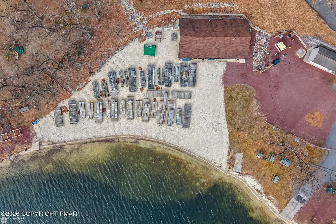
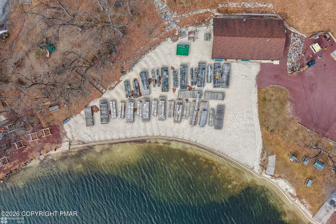
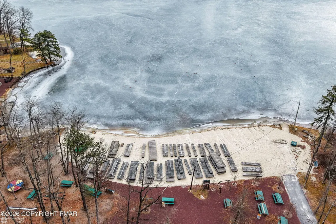
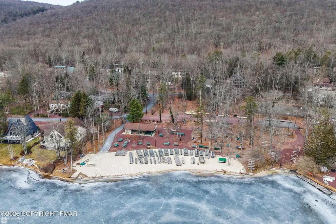
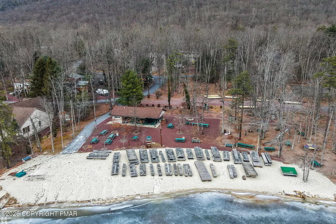
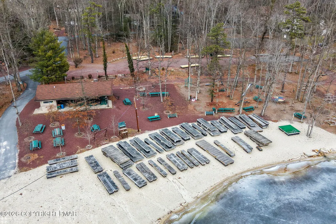
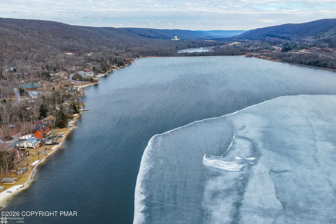
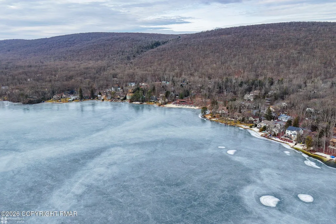
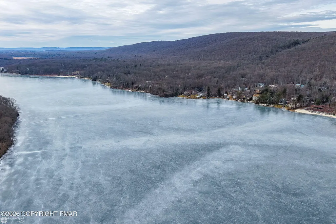
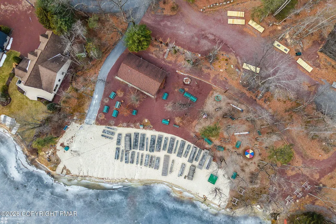
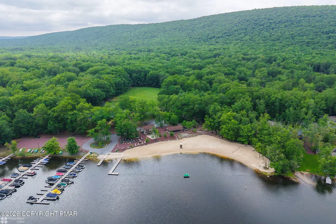
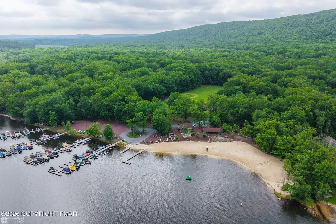
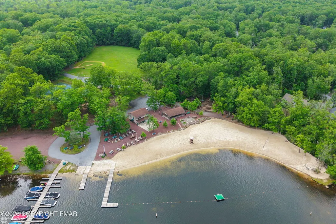
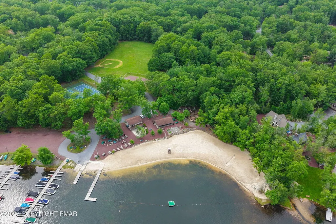
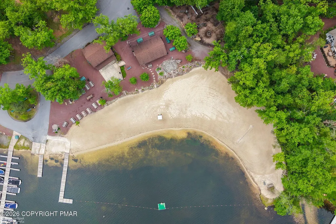
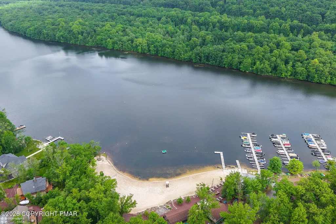
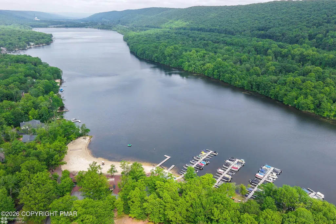
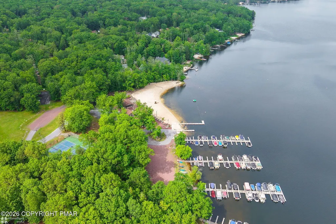
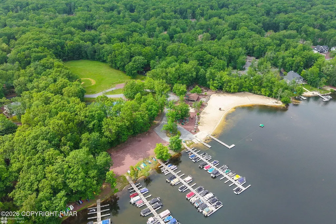
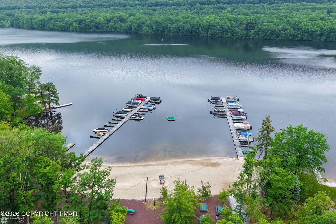
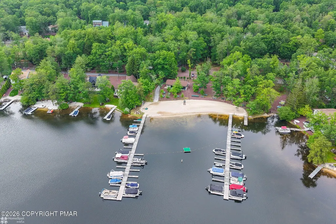
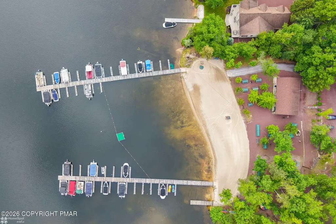
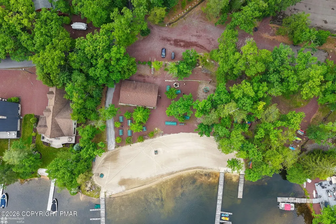
NEWLY REDUCED PRICE AND SIGNIFICANT PROPERTY TAX SAVINGS! An approved tax assessment appeal has Projected annual property tax savings of $5,171 beginning in 2027! Even greater value to this extraordinary Lake Hauto residence! With over 5,500 square feet of custom-crafted living space, a private one-acre homesite bordering more than 100 acres of protected woodlands, and access to one of Carbon County's premier motorboat lake communities, this property offers an exceptional combination of luxury, privacy, and lifestyle. Designed for entertaining, multi-generational living, and year-round enjoyment, this remarkable residence presents a rare opportunity to create a lasting family legacy. Imagine spending summer days boating, tubing, kayaking, fishing, or simply relaxing on the pristine 330-acre spring-fed motorboat lake. Enjoy the community's private beaches, tennis and basketball courts, and year-round activities that make Lake Hauto such a desirable destination. This stunning 4-bedroom, 3.5-bath log home blends rustic elegance with modern comforts. Step inside to a breathtaking great room featuring soaring cathedral ceilings, floor-to-ceiling windows that bring the outdoors in, and a striking double-sided custom fireplace that creates an inviting gathering space. The chef's kitchen is designed for both everyday living and entertaining, featuring a commercial-grade gas range, center island, and spacious walk-in pantry with laundry. The main-floor primary suite offers a peaceful private retreat with a spa-like atmosphere. Upstairs, an open loft overlooks the great room and leads to generously sized secondary bedrooms. The fully finished lower level provides outstanding additional living and entertaining space, complete with an impressive wet bar, additional kitchen appliances, a private guest suite, & full bath--ideal for extended family or overnight guests. Outside, expansive decks invite you to unwind & enjoy the surrounding natural beauty.
| Price History | |
|---|---|
| 6/1/2026 | Listed $949,000 |
| 7/1/2026 | 11$849,000 |
| 8/6/2026 | 6$799,000 |
| 9/21/2026 | 6$749,000 |
| 10/27/2026 | 7$699,000 |
General Features
| Sewer | Public Sewer |
|---|---|
| Possession | Negotiable |
| HOA Fee | 1060 |
| Property Subtype | Single Family Residence |
| Current Use | Residential |
| County | Carbon |
| Property Type | Residential |
| Association Amenities | Security,Gated,Clubhouse,Tennis Court(s),Basketball Court |
| HOA | true |
| Subdivision Name | Lake Hauto |
| Status | Active |
| City | Nesquehoning |
| High School District | Panther Valley |
| Zoning Description | Residential |
| Lot Size Units | Acres |
| Lot Size Square Feet | 43560 |
| Tax Annual Amount | 18596.59 |
| Standard Status | Active |
| Heating | Baseboard,Ductless,Hot Water,Wood Stove,Oil,Wood |
| Construction Materials | Log |
| Year Built | 2003 |
| Stories Count | 1 |
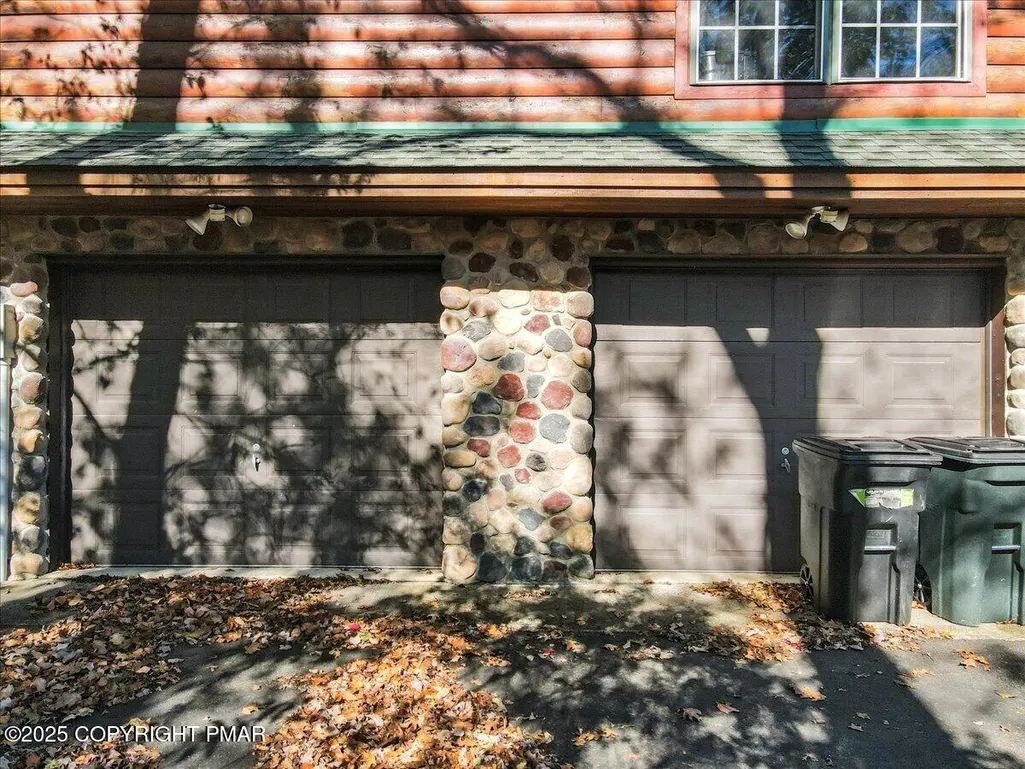
| Attached Garage | true |
| Garage Y/N | true |
| Carport Y/N | false |
| Property Attached Y/N | false |
| Year Built Source | Public Records |
| Sewer_co_Public_sp_Sewer | true |
| Cooling | Ceiling Fan(s),Ductless |
| Roof | Asphalt,Fiberglass |
| Appliances | Gas Range,Refrigerator,Dishwasher,Range Hood,Washer,Dryer,Water Softener Owned |
| Garage Spaces | 2 |
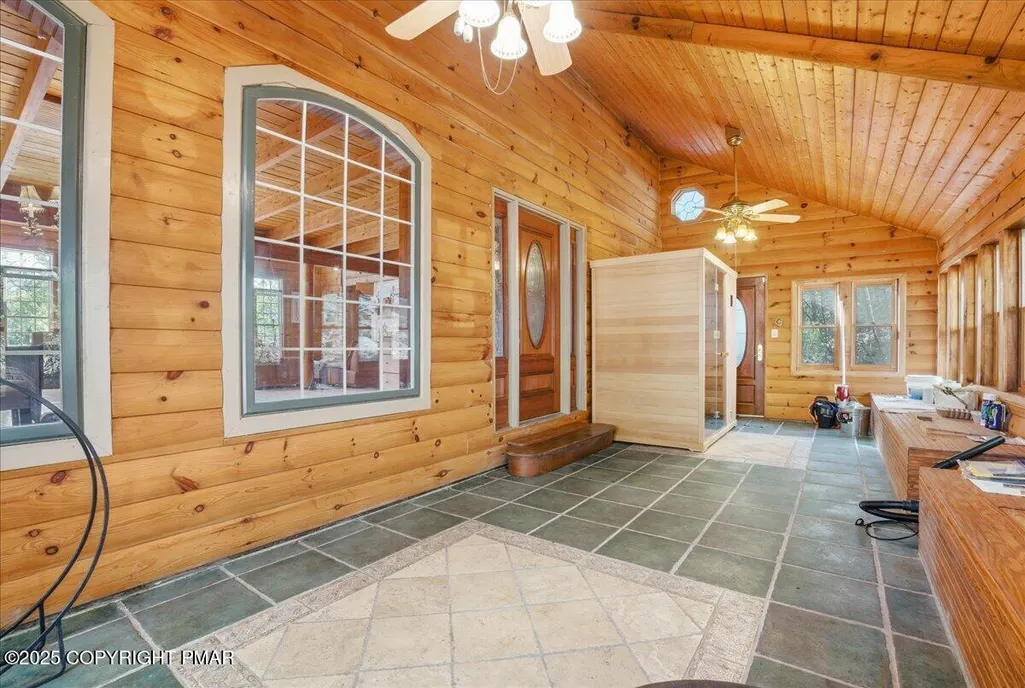
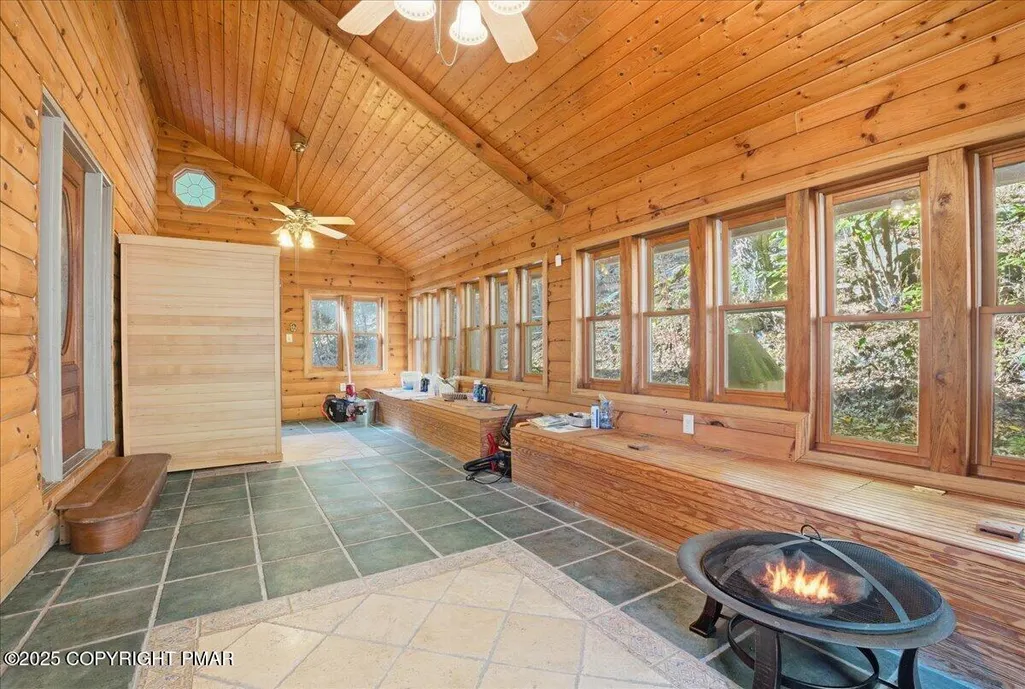
| Patio/Porch Features | Porch,Deck,Enclosed |
| Architectural Style | Log Home |
| Security Features | Security System |
| Total Rooms | 11 |
| Full Baths | 3 |
| Disclosures | Resale Certificate |
| Electric | 200+ Amp Service |
| Association Fee Includes | Security,Maintenance Road |
| Open Parking Spaces | 10 |
| Structure Type | House |
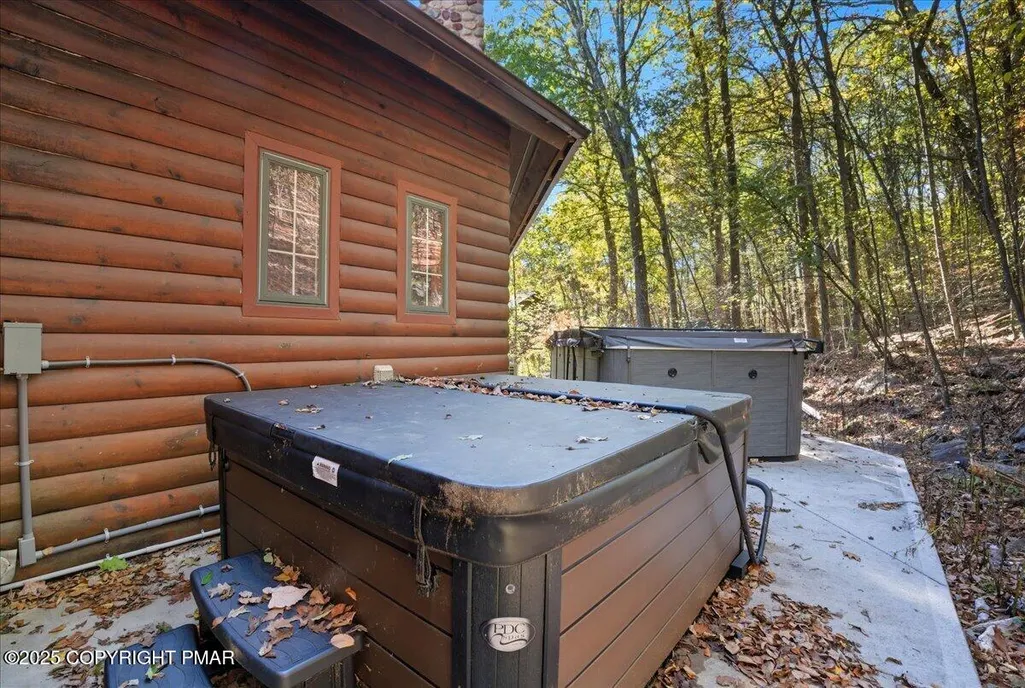
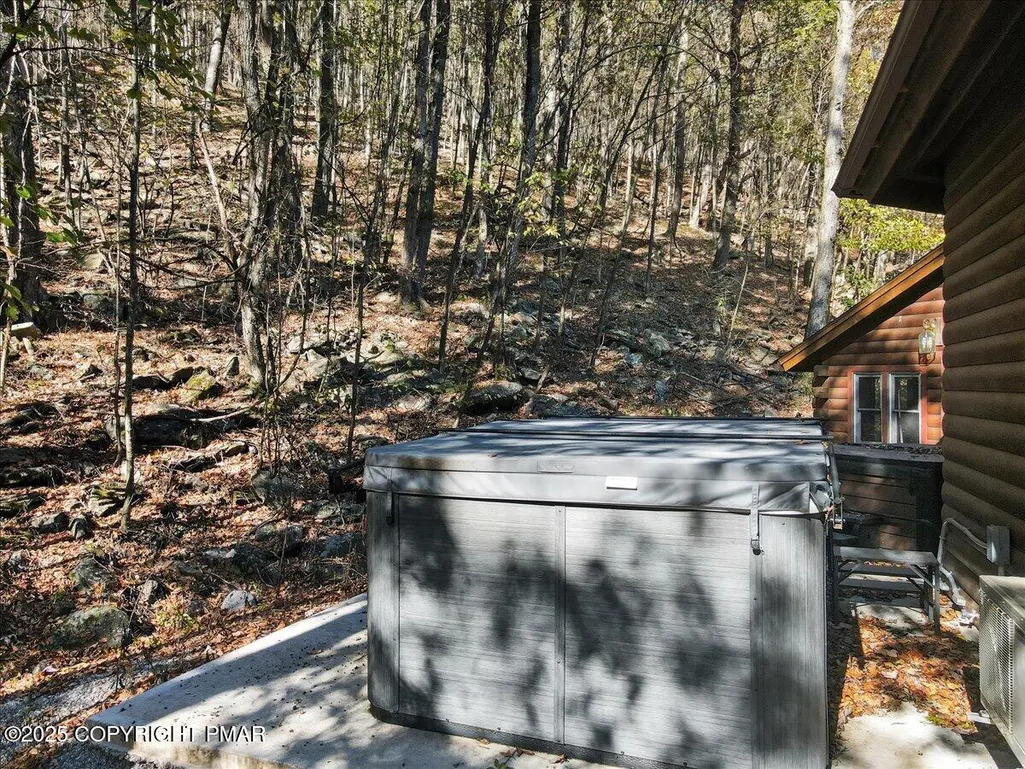
| Spa Features | Outdoor,Bath |
| Heating_co_Wood_sp_Stove | true |
| Exclusions | Sauna is not included, Faux fireplace in primary bedroom,garage freezer, LL refrigerator, kitchen microwave |
| Body of Water | Lake Hauto |
Interior Features
| Total Baths | 4 |
|---|---|
| Heating Y/N | true |
| Above Grade Finished Area | 5533 |
| Interior Amenities | Pantry,Kitchen Island,Second Kitchen,Wet Bar,Granite Counters,Soaking Tub,Cathedral Ceiling(s),Ceiling Fan(s) |
| Basement | Heated |
| Flooring | Hardwood,Tile |
| Fireplace Features | Kitchen,Living Room,Double Sided,Free Standing,Wood Burning |
| Air Conditioning Y/N | true |
| Window Features | Double Pane Windows,Blinds |
| Fireplace Y/N | true |
| Half Baths | 1 |
| Total Bedrooms | 4 |
| Heating-Oil | true |
| Heating-Baseboard | true |
| Laundry Features | Main Level,Electric Dryer Hookup,Washer Hookup |
| Furnished Y/N | Unfurnished |
| LivingAreaSource | Measured |
| Total Fireplaces | 2 |
Exterior Features
| Lot Features | Wooded |
|---|---|
| Water Source | Public |
| Lot Size Area | 1 |
| Lot Size Acres | 1 |
| Road Surface Type | Paved |
| Waterfront Y/N | false |
| Road Responsibility | Private Maintained Road |
| LotDimensionsSource | Public Records |
| Road Frontage Type | Private Road |
| Building Area Total | 5533 |
| Spa | true |
| Lot Dimensions | 146 x 327 |
| Foundation Details | Slab |
| Inclusions | Swim spa is negotiable |
Amenities
- Foreclosure
- Views
- Short Sale
- New Construction
- Adult 55+
- Lease To Own
- No HOA Fees
- Furnished
- Primary On Main
- Air Conditioning
- Seller Finance
- Green
- Fixer Upper
- Horse
- Golf
- Fireplace
- Deck
- Garage
- Basement
- Pool
Property vs Single Family Average in 18240
Price
Taxes
Year Built
 The data relating to real estate for sale on this web site includes listings held by MLS-IDX Participants of the Internet Data Exchange program of the Multiple Listing Service of the Pocono Mountains Association of Realtors®. Listings marked with the Internet Data Exchange logo are not necessarily the listings of the owner of this web site. All listing data is the copyrighted property of the aforesaid Association and its MLS-IDX Participants with all rights reserved. The information contained
